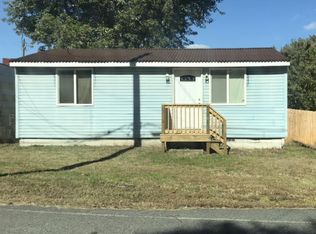
Welcome to 813 Wills Road, where comfort, space, and one-level living come together! This beautifully maintained 3-bedroom, 2-bath custom ranch offers an inviting open-concept layout designed for both everyday living and entertaining. The updated kitchen features granite countertops, stainless steel appliances, abundant cabinetry, and a breakfast bar that opens to the spacious family room with vaulted ceilings. The private primary suite provides a relaxing retreat with a walk-in closet and en-suite bath. Enjoy your morning coffee or unwind in the evening on the screened-in patio overlooking the backyard. A versatile finished flex space is perfect for a home office, media room, hobby room, or home gym. The oversized detached two-car garage offers plenty of room for parking, storage, or a workshop. Conveniently located near I-95, Fort Gregg-Adams, shopping, dining, and downtown Petersburg, this move-in-ready home offers the perfect blend of comfort, functionality, and convenience.
Sold for $305,000
Zillow last checked:
Listing updated:
Bought with:
Susan Compton, 0225073857
LPT Realty, LLC
Source: CVRMLS,MLS#: 2619775 Originating MLS: Central Virginia Regional MLS
Originating MLS: Central Virginia Regional MLSPrice history
| Date | Event | Price |
|---|---|---|
| 9/2/2026 | Sold | $305,000$161/sqft |
Source:  CVRMLS #2619775 Report a problem CVRMLS #2619775 Report a problem | ||
| 7/30/2026 | Pending sale | $305,000$161/sqft |
Source: CVRMLS #2619775 Report a problem | ||
| 7/24/2026 | Listed for sale | $305,000+8.9%$161/sqft |
Source: CVRMLS #2619775 Report a problem | ||
| 6/6/2025 | Listing removed | $2,100$1/sqft |
Source: Zillow Rentals Report a problem | ||
| 5/9/2025 | Listed for rent | $2,100$1/sqft |
Source: Zillow Rentals Report a problem | ||
| 12/13/2023 | Listing removed | -- |
Source: Zillow Rentals Report a problem | ||
| 12/6/2023 | Price change | $2,100-2.3%$1/sqft |
Source: Zillow Rentals Report a problem | ||
| 12/3/2023 | Listed for rent | $2,150$1/sqft |
Source: Zillow Rentals Report a problem | ||
| 11/22/2023 | Listing removed | -- |
Source: Zillow Rentals Report a problem | ||
| 10/28/2023 | Price change | $2,150-1.1%$1/sqft |
Source: Zillow Rentals Report a problem | ||
| 10/7/2023 | Listed for rent | $2,175+20.8%$1/sqft |
Source: Zillow Rentals Report a problem | ||
| 10/27/2022 | Listing removed | -- |
Source: Zillow Rental Manager Report a problem | ||
| 10/23/2022 | Listed for rent | $1,800$1/sqft |
Source: Zillow Rental Manager Report a problem | ||
| 10/23/2022 | Listing removed | -- |
Source: CVRMLS #2225311 Report a problem | ||
| 10/14/2022 | Price change | $280,000-1.8%$148/sqft |
Source: CVRMLS #2225311 Report a problem | ||
| 9/10/2022 | Listed for sale | $285,000+16.3%$150/sqft |
Source: CVRMLS #2225311 Report a problem | ||
| 8/18/2021 | Sold | $245,000+2.1%$129/sqft |
Source: CVRMLS #2115907 Report a problem | ||
| 7/16/2021 | Pending sale | $240,000$127/sqft |
Source: CVRMLS #2115907 Report a problem | ||
| 7/13/2021 | Listed for sale | $240,000$127/sqft |
Source: CVRMLS #2115907 Report a problem | ||
| 6/15/2021 | Pending sale | $240,000$127/sqft |
Source: CVRMLS #2115907 Report a problem | ||
| 6/11/2021 | Listed for sale | $240,000$127/sqft |
Source: CVRMLS #2115907 Report a problem | ||
Get a cash offer in 3 minutes
Find out how much your home could sell for in as little as 3 minutes with a no-obligation cash offer.
Estimated market value
$306,000
