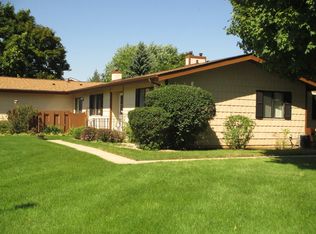
EXTREMELY RARE to Find this COMPLETELY RENOVATED HOME in Whispering Oaks Subdivision! LIKE NEW CONSTRUCTION & NEVER LIVED IN SINCE! **55 Year & Older MAINTENANCE FREE Community!** EVERYTHING has been REDONE from TOP to BOTTOM with EVERY DETAIL Accounted For! Some Walls Have Been Opened Up and Moved! Kitchen was Also Enlarged to Create an OPEN CONCEPT Plan! Powder Room in Hallway was Enlarged & Bath Tub was Added to Create a 2nd Full Bath* Details of ALL IMPROVEMENTS: All NEW Kitchen* All NEW Bathrooms* All NEW Flooring* NEW Carpeting & Pad in Living Room, Dining Room, 2 Bedrooms, Hallway & Closets* NEW Laminate Flooring in Kitchen, Foyer & Laundry Room* NEW Ceramic Tile in Bathroom Floors and in Tub & Shower Walls* All Interior Doors are NEW 6 Panel Doors with NEW Brushed Nickel Door Knobs* All Interior Trim is NEW Premium Width Trim on All Windows, Doors & Baseboards* All NEW Interior Light Fixtures Include Dining Room Chandelier, Recessed Can Lights in Kitchen with Pendant Lights above Breakfast Bar, Foyer Light, Hall Lights, Bathroom Lights, Laundry Room Light & Doorbell* NEW Hot Water Heater* NEW 100 Amp Electrical Circuit Breaker Panel Installed* All Switches are NEW Paddle Switches, All NEW Outlets & Cover Plates* All Closet Shelving has NEW Closet Maid Wire Shelves* FRESHLY PAINTED on All Walls & Ceilings Throughout* Original Windows were ALL Replaced with Pella Windows* Original Sliding Patio Door & Screen were Replaced with Pella Patio Door & Screen* Front Entry Door was Replaced with Fiberglass Entry Door & Roll Away Screen Storm Door* DETAILS TO KITCHEN IMPROVEMENTS: NEW/NEVER USED Appliances: Samsung Refrigerator, Maytag Dishwasher/Jenn-Air Electric Range, Jenn-Air Convection Microwave Above Range* NEW Kitchen STAGGERED UPPER Cabinets with Soft Close Drawers & Brushed Nickel Hardware PLUS Dining Room Cabinet with Rollout Shelves & Drawer for China & Silverware* Comfort Height (ADA) Breakfast Bar/Working Area! NEW Solid Surface Counter Tops* NEW Stainless Steel Double Sink & NEW Faucet* NEW Laminate Flooring* NEW Recessed Can Lights in Ceiling & New Pendant Lights Above Breakfast Bar* NEW Electrical Circuits & Several 20 Amp GFCI Outlets Added* DETAILS TO HALL BATHROOM IMPROVEMENTS: NEW Bath Tub Added* NEW Brushed Nickel Faucet* NEW Ceramic Tile on Bath Tub Walls & Bathroom Floor* NEW Vanity Cabinet & Vanity Top with NEW Brushed Nickel Faucet* NEW Comfort Height Toilet* NEW Vanity Light Fixture* NEW Oval Vanity Mirror/Medicine Cabinet Combo* NEW Brushed Nickel Towel Bars* NEW Ceiling Exhaust Fan with Light* NEW Electrical Circuits & 20 Amp GFCI Outlets Added* DETAILS TO MASTER BATHROOM IMPROVEMENTS: NEW 60" Shower Base with Dual Shower Controls for NEW Hand Held Shower Head & Over Head Rain Shower* Ceramic Tile on Shower Walls & Bathroom Floor* Vanity Cabinet & Vanity Top with NEW Brushed Nickel Faucet* NEW Comfort Height Toilet* NEW Vanity Light Fixture* NEW Vanity Mirror* NEW Brushed Nickel Towel Bars* NEW Ceiling Exhaust Fan with Light* NEW Electrical Circuits & 20 Amp GFCI Outlets Added* DETAILS TO LAUNDRY/UTILITY ROOM IMPROVEMENTS: NEW Gas Hot Water Heater* NEW Laminate Flooring* NEW Wall Cabinets* NEW Ceiling Light Fixture* NEW Electrical Circuits & 20 Amp GFCI Outlets Added! **There is a 1 Car Detached Garage that Also Includes Storage!** Check Out the Other Solds in This Subdivision-This is the Only Completely Updated Home!**GREAT LOCATION NEAR DOWNTOWN MCHENRY WITH METRA, RESTAURANTS, SHOPPING & ACCESS TO MAIN ROADS! HOSPITAL JUST MINUTES AWAY! JUST 10 MINUTES TO DOWNTOWN CRYSTAL LAKE!
This property is not currently displayed as for sale or rent on Zillow. This may be different from what's on other websites or public sources.