Skip main navigation
Sold for $804,000
  • $804,000

    813 Wimbledon Ter, Richmond, KY 40475

    5beds
    4,894sqft
    Single Family Residence
    Built in 2022
    0.39 Acres Lot
    $792,100 Zestimate®
    $164/sqft
    $4,222 Estimated rent

    Home value

    $792,100

    $657,000 - $951,000

    $4,222/mo

    Zestimate® history
    Loading
    Loading...

    Owner options

    List your home for rent

    $4,222/mo

    Rent Zestimate®

    Find your next renter with Zillow Rental Manager. Plus, with online applications, you can quickly screen prospective tenants – for free.

    Learn more

    $4,222/mo

    Rent Zestimate®

    Refinance and save

    $4,053/mo

    Est. payment

    Refinancing to a lower rate could help reduce your monthly payments and save thousands over the life of the loan.

    See today's rates

    $4,053/mo

    Est. payment

    Explore your selling options

    Work with a Zillow partner agent

    Leverage their expertise and Zillow's premium Showcase listings to get your home seen by more buyers.

    Get started

    List with your own agent

    Get your home in front of millions of buyers by listing it on Zillow.

    Learn how to do it

    Sell it yourself

    Take full control of how buyers see your home on Zillow by listing For Sale by Owner (FSBO).

    List your home

    What's special

    Finished basementSpacious walk-in closetPremium quartz countertopsDining areaOpulent en-suite bathroomGourmet kitchenAmple storage
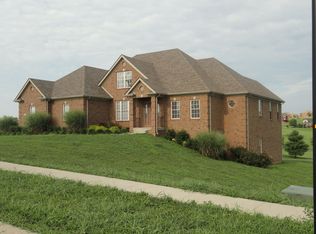
    Nestled in the heart of one of Kentucky's top golf communities, this luxurious residence offers the perfect blend of elegance, comfort, and breathtaking views, promising an unparalleled living experience, with easy access to Central Kentucky's most desirable locations. Kentucky's Bourbon Trail, Thoroughbred horse farms, Keeneland Racetrack and Red River Gorge are all an easy drive away. Lexington's finest dining is just 20-30 minutes down the road. The gated entrance insures a quiet living experience. The home boasts high ceilings, open-concept living spaces, and exquisite finishes throughout. Custom cabinetry, and premium quartz countertops create a sophisticated yet warm atmosphere. Large windows frame a sweeping 7th Fairway view. Watch the sunrise paint the skies from your patio, balcony or living, dining and kitchen areas. **Gourmet Kitchen:** Designed for both the chef and entertainer, this kitchen features top-of-the-line appliances, an expansive island, and ample storage. Seamlessly connect with the dining area for intimate dinners or lively gatherings.. **Luxurious Master Suite:** The grand master suite is a sanctuary of relaxation, equipped with a spacious walk-in closet and an opulent en-suite bathroom. **Finished Basement:** The below ground living area offers room for recreation, guests or a multi-generational possibility. This is more than just a house; it's a lifestyle. Don't miss the opportunity to make this luxury home on the golf course your own. Come see why this unique home is perfect for your family's plans.

    Zillow last checked:

    Listing updated:

    Listed by:

    Brett Franklin 859-407-0230,

    EXP Realty, LLC

    Bought with:

    Robert Petro, 247148

    RE/MAX On Main, Inc

    Source: Imagine MLS,MLS#: 24019698MLS Logo

    Facts & features

    Interior

    Bedrooms & bathrooms
    • Bedrooms: 5
    • Bathrooms: 4
    • Full bathrooms: 3
    • 1/2 bathrooms: 1
    Primary bedroom
    • Level: First
    Bedroom 1
    • Level: First
    Bedroom 2
    • Level: First
    Bedroom 3
    • Level: Second
    Bedroom 4
    • Level: Second
    Bathroom 1
    • Description: Full Bath
    • Level: First
    Bathroom 2
    • Description: Full Bath
    • Level: First
    Bathroom 3
    • Description: Full Bath
    • Level: Second
    Bathroom 4
    • Description: Half Bath
    • Level: First
    Bonus room
    • Level: Lower
    Dining room
    • Level: Second
    Family room
    • Level: Lower
    Foyer
    • Level: First
    Great room
    • Level: First
    Kitchen
    • Level: Second
    Office
    • Level: First
    Utility room
    • Level: First
    Heating
    • Forced Air, Natural Gas, Zoned
    Cooling
    • Electric, Zoned
    Appliances
    • Included: Disposal, Dishwasher, Gas Range, Microwave, Refrigerator, Range
    • Laundry: Gas Dryer Hookup, Washer Hookup
    Features
    • Entrance Foyer, In-Law Floorplan, Master Downstairs, Walk-In Closet(s), Ceiling Fan(s)
    • Flooring: Carpet, Vinyl
    • Windows: Insulated Windows, Blinds
    • Basement: Concrete,Finished,Full,Walk-Out Access
    • Has fireplace: Yes
    • Fireplace features: Basement, Electric, Gas Log, Living Room, Ventless
    Interior area
    • Total structure area: 4,894
    • Total interior livable area: 4,894 sqft
    • Finished area above ground: 2,679
    • Finished area below ground: 2,215

    Property

    Parking
    • Total spaces: 3
    • Parking features: Attached Garage, Basement, Driveway, Garage Faces Side
    • Garage spaces: 3
    • Has uncovered spaces: Yes
    Features
    • Levels: One
    • Patio & porch: Deck, Patio, Porch
    • Fencing: None
    • Has view: Yes
    • View description: Neighborhood, Other
    Lot
    • Size: 0.39 Acres
    • Features: On Golf Course
    Details
    • Parcel number: 002500030004

    Construction

    Type & style
    • Home type: SingleFamily
    • Architectural style: Ranch
    • Property subtype: Single Family Residence
    Materials
    • HardiPlank Type, Stone
    • Foundation: Concrete Perimeter
    • Roof: Dimensional Style,Shingle
    Condition
    • New construction: No
    • Year built: 2022

    Utilities & green energy

    • Sewer: Public Sewer
    • Water: Public

    Community & neighborhood

    Location
    • Region: Richmond
    • Subdivision: Boones Trace

    HOA & financial

    HOA
    • Has HOA: Yes
    • HOA fee: $105 monthly
    • Services included: Snow Removal, Maintenance Grounds

    Price history

    DateEventPrice
    9/16/2025Sold$804,000-3.7%$164/sqft
    Source: Imagine MLS #24019698 Report a problem
    9/3/2025Pending sale$835,000$171/sqft
    Source: Imagine MLS #24019698 Report a problem
    8/16/2025Contingent$835,000$171/sqft
    Source: Imagine MLS #24019698 Report a problem
    8/12/2025Price change$835,000-2.8%$171/sqft
    Source: Imagine MLS #24019698 Report a problem
    2/15/2025Price change$859,000-0.6%$176/sqft
    Source: Imagine MLS #24019698 Report a problem
    11/22/2024Price change$864,000-1.1%$177/sqft
    Source: Imagine MLS #24019698 Report a problem
    11/11/2024Price change$874,000-0.6%$179/sqft
    Source: Imagine MLS #24019698 Report a problem
    9/17/2024Listed for sale$879,000+0.5%$180/sqft
    Source: Imagine MLS #24019698 Report a problem
    9/16/2024Listing removed--
    Source: Owner Report a problem
    8/7/2024Listed for sale$875,000-2.8%$179/sqft
    Source: Owner Report a problem
    7/9/2024Listing removed--
    Source: Imagine MLS #24006722 Report a problem
    5/15/2024Price change$899,900-5.3%$184/sqft
    Source: Imagine MLS #24006722 Report a problem
    4/17/2024Listed for sale$949,900+2614%$194/sqft
    Source: Imagine MLS #24006722 Report a problem
    5/7/2018Sold$35,000-11.4%$7/sqft
    Source: Imagine MLS #1715976 Report a problem
    4/19/2018Pending sale$39,500$8/sqft
    Source: RE/MAX Elite Lexington #1715976 Report a problem
    4/19/2018Listed for sale$39,500+23.4%$8/sqft
    Source: RE/MAX Elite Lexington #1715976 Report a problem
    9/6/2016Sold$32,000-1.5%$7/sqft
    Source: Imagine MLS #1403438 Report a problem
    12/6/2011Sold$32,500$7/sqft
    Source: Public Record Report a problem

    Public tax history

    YearProperty taxesTax assessment
    2024$4,877 -1.2%$509,000
    2023$4,937 +1349.8%$509,000 +1354.3%
    2022$341 -1.8%$35,000
    2021$347 +6.7%$35,000 +9.4%
    2018$325 +1.1%$32,000
    2017$322 -0.8%$32,000 -1.5%
    2016$324 +2.5%$32,500
    2015$316 +1.7%$32,500
    2014$311 $32,500
    2012$311 $32,500
    2011-- $32,500

    Find assessor info on the county website

    Neighborhood: 40475

    Nearby schools

    GreatSchools rating
    Schools provided by the listing agent
    • Elementary: Boonesborough
    • Middle: Michael Caudill
    • High: Madison Central

    Source: Imagine MLS. This data may not be complete. We recommend contacting the local school district to confirm school assignments for this home.

    Get pre-qualified for a loan
    At Zillow Home Loans, we can pre-qualify you in as little as 5 minutes with no impact to your credit score.

    An equal housing lender. NMLS #10287.

    Sell for more on Zillow
    Get a Zillow Showcase℠ listing at no additional cost and you could sell for .
    $792,100
    2% more
    +$15,842
    With Zillow Showcase(estimated)
    $807,942