Skip main navigation
Off market
  • $848,800

    813 Woodcliff Dr, McKinney, TX 75072

    5beds
    3,931sqft
    Single Family Residence
    Built in 2005
    0.27 Acres Lot
    $848,800 Zestimate®
    $216/sqft
    $3,893 Estimated rent

    Home value

    $848,800

    $772,000 - $942,000

    $3,893/mo

    Zestimate® history
    Loading
    Loading...

    Owner options

    List your home for rent

    $3,893/mo

    Rent Zestimate®

    Find your next renter with Zillow Rental Manager. Plus, with online applications, you can quickly screen prospective tenants – for free.

    Learn more

    $3,893/mo

    Rent Zestimate®

    Refinance and save

    $6,412/mo

    Est. payment

    Refinancing to a lower rate could help reduce your monthly payments and save thousands over the life of the loan.

    See today's rates

    $6,412/mo

    Est. payment

    Explore your selling options

    Work with a Zillow partner agent

    Leverage their expertise and Zillow's premium Showcase listings to get your home seen by more buyers.

    Get started

    List with your own agent

    Get your home in front of millions of buyers by listing it on Zillow.

    Learn how to do it

    Sell it yourself

    Take full control of how buyers see your home on Zillow by listing For Sale by Owner (FSBO).

    List your home

    What's special

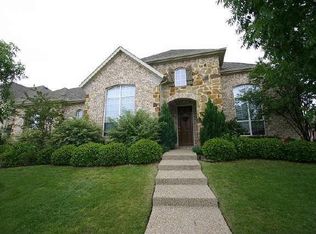
    PRICE IMPROVEMENT! Beautiful, light & bright Drees home in the heart of Stonebridge Ranch! Escape the hustle & bustle in your own backyard oasis w 34k gal diving pool, spa, covered patio, outdoor kitchen, professional landscaping, & yard. 2-story transitional home features open floor plan, abundant natural light, & ample storage. Kitchen overlooks backyard & boasts stainless appliances, double oven, designer tile backsplash…an entertainer’s dream! Spacious master suite w double vanities & huge closet w custom shelving. Upstairs has game room, media room w custom theater system, 3 additional bedrooms w walk-in closets. 3-car garage w professionally installed hanging storage & shelves. State of the art Lennox HVAC system, 3 units w iHarmony zoning & iComfort controls. New roof 2017, new pool heater & pump 2021. Enjoy Stonebridge Ranch Amenities; Beach Club, Pool, Walking & Bike Paths, Tennis, Fishing & Community Events! Located w easy access to 121, 75, and 380.

    This property is not currently displayed as for sale or rent on Zillow. This may be different from what's on other websites or public sources.

    Zillow last checked:

    Listing updated:

    Listed by:

    Jenny Kaiser 0649850,

    Coldwell Banker Apex, REALTORS 972-562-5400

    Bought with:

    Wendy Hulkowich

    RE/MAX DFW Associates

    Source: NTREIS,MLS#: 20109189

    Facts & features

    Interior

    Bedrooms & bathrooms
    • Bedrooms: 5
    • Bathrooms: 4
    • Full bathrooms: 4
    Primary bedroom
    • Features: Closet Cabinetry, Double Vanity, Jetted Tub, Linen Closet, Separate Shower, Walk-In Closet(s)
    • Level: First
    • Dimensions: 16 x 15
    Bedroom
    • Features: Walk-In Closet(s)
    • Level: First
    • Dimensions: 12 x 12
    Bedroom
    • Level: Second
    • Dimensions: 12 x 12
    Bedroom
    • Level: Second
    • Dimensions: 19 x 12
    Bedroom
    • Level: Second
    • Dimensions: 12 x 12
    Bonus room
    • Level: Second
    • Dimensions: 11 x 8
    Game room
    • Level: Second
    • Dimensions: 17 x 15
    Kitchen
    • Features: Built-in Features, Eat-in Kitchen, Kitchen Island, Pantry, Stone Counters, Walk-In Pantry
    • Level: First
    • Dimensions: 15 x 12
    Living room
    • Features: Built-in Features
    • Level: First
    • Dimensions: 19 x 15
    Media room
    • Level: Second
    • Dimensions: 17 x 13
    Office
    • Level: First
    • Dimensions: 14 x 13
    Heating
    • Central, Humidity Control, Natural Gas
    Cooling
    • Central Air, Ceiling Fan(s), Electric, Humidity Control
    Appliances
    • Included: Some Gas Appliances, Built-In Gas Range, Double Oven, Dishwasher, Electric Oven, Gas Cooktop, Microwave, Plumbed For Gas
    • Laundry: Washer Hookup, Laundry in Utility Room
    Features
    • Chandelier, Decorative/Designer Lighting Fixtures, Double Vanity, Eat-in Kitchen, Granite Counters, High Speed Internet, Kitchen Island, Open Floorplan, Pantry, Paneling/Wainscoting, Cable TV, Walk-In Closet(s)
    • Flooring: Carpet, Ceramic Tile, Hardwood, Wood
    • Windows: Window Coverings
    • Has basement: No
    • Number of fireplaces: 1
    • Fireplace features: Family Room, Gas, Gas Log, Masonry
    Interior area
    • Total interior livable area: 3,931 sqft

    Property

    Parking
    • Total spaces: 3
    • Parking features: Driveway, Garage, Inside Entrance, Garage Faces Side
    • Attached garage spaces: 3
    • Has uncovered spaces: Yes
    Features
    • Levels: Two
    • Stories: 2
    • Patio & porch: Front Porch, Covered
    • Exterior features: Built-in Barbecue, Barbecue, Lighting, Outdoor Grill, Outdoor Kitchen, Outdoor Living Area, Private Yard, Rain Gutters
    • Pool features: Pool, Community
    • Fencing: Back Yard,Wood
    Lot
    • Size: 0.27 Acres
    • Features: Back Yard, Interior Lot, Lawn, Landscaped, Many Trees, Subdivision, Sprinkler System
    Details
    • Additional structures: None
    • Parcel number: R489000B02501
    • Other equipment: Home Theater

    Construction

    Type & style
    • Home type: SingleFamily
    • Architectural style: Traditional,Detached
    • Property subtype: Single Family Residence
    Materials
    • Brick
    • Foundation: Slab
    • Roof: Composition
    Condition
    • Year built: 2005

    Utilities & green energy

    • Sewer: Public Sewer
    • Water: Public
    • Utilities for property: Electricity Available, Natural Gas Available, Sewer Available, Separate Meters, Underground Utilities, Water Available, Cable Available

    Community & HOA

    Community
    • Features: Clubhouse, Playground, Park, Pool, Tennis Court(s), Trails/Paths, Curbs, Sidewalks
    • Subdivision: Woodhaven Ph II
    HOA
    • Has HOA: Yes
    • Services included: All Facilities, Association Management
    • HOA fee: $865 annually
    • HOA name: GrandManors - Stonebridge Ranch
    • HOA phone: 214-733-5800
    Location
    • Region: Mckinney

    Financial & listing details

    • Price per square foot: $216/sqft
    • Annual tax amount: $12,463
    • Date on market: 7/14/2022
    • Cumulative days on market: 28 days
    • Listing terms: Cash,Conventional,FHA,VA Loan
    • Electric utility on property: Yes

    Price history

    DateEventPrice
    8/25/2022Sold--
    Source: NTREIS #20109189 Report a problem
    8/18/2022Pending sale$844,000$215/sqft
    Source: NTREIS #20109189 Report a problem
    8/5/2022Contingent$844,000$215/sqft
    Source: NTREIS #20109189 Report a problem
    7/28/2022Price change$844,000-2.9%$215/sqft
    Source: NTREIS #20109189 Report a problem
    7/21/2022Price change$869,000-0.7%$221/sqft
    Source: NTREIS #20109189 Report a problem
    7/14/2022Listed for sale$875,000$223/sqft
    Source: NTREIS #20109189 Report a problem

    Public tax history

    Tax history is unavailable.

    Neighborhood: Stonebridge Ranch

    Nearby schools

    GreatSchools rating
    Schools provided by the listing agent
    • Elementary: Eddins
    • Middle: Dowell
    • High: Mckinney Boyd
    • District: McKinney ISD

    Source: NTREIS. This data may not be complete. We recommend contacting the local school district to confirm school assignments for this home.

    Get a cash offer in 3 minutes
    Find out how much your home could sell for in as little as 3 minutes with a no-obligation cash offer.
    Estimated market value
    $848,800
    Get a cash offer in 3 minutes
    Find out how much your home could sell for in as little as 3 minutes with a no-obligation cash offer.
    Estimated market value
    $848,800