Welcome to 813 Woodside Park Lane, a beautifully maintained 3-bedroom, 2.5-bathroom home in the Horton Hills community of Durham. With 1,544 square feet of inviting living space, this home offers the perfect mix of comfort, style, and convenience—all just minutes from downtown Durham's lively dining, arts, and entertainment scene. As you enter, you'll immediately notice the bright and airy open-concept floor plan, complete with 9-foot ceilings and beautiful hardwood floors. The spacious living room flows effortlessly into the dining area and kitchen, creating a seamless space for entertaining or relaxing by the fireplace after a long day. The kitchen features ample cabinetry, modern appliances, and plenty of counter space for meal prep. This space is designed for both function and style. Upstairs, the primary suite is a true retreat, a private en-suite bathroom and a pair of walk in closets. Two additional bedrooms offer flexible space—ideal for a home office, guest room, or creative studio. Step outside to your under the lovely pergola, where you can enjoy morning coffee, unwind in the evenings, or host weekend barbecues with friends. The fenced in backyard offers just the right amount of space—low-maintenance yet perfect for pets, gardening, or simply soaking up the sunshine. One of the biggest perks of living at 813 Woodside Park Lane? You're only about 6 miles from downtown Durham! Whether you're craving a meal at a top-rated restaurant, catching a show at DPAC, or exploring the city's vibrant cultural scene, you're never far from the action. If you're looking for a move-in-ready home in a prime location, 813 Woodside Park Lane is calling your name. Schedule your showing today and come see why so many people love Horton Hills!
Sold for $379,000
$379,000
813 Woodside Park Ln, Durham, NC 27704
3beds
1,544sqft
Single Family Residence, Residential
Built in 2008
5,227 Square Feet Lot
$368,700 Zestimate®
$245/sqft
$1,978 Estimated rent
Home value
$368,700
$343,000 - $398,000
$1,978/mo
Zestimate® history
Owner options
List your home for rent
$1,978/mo
Rent Zestimate®
Find your next renter with Zillow Rental Manager. Plus, with online applications, you can quickly screen prospective tenants – for free.
$1,978/mo
Rent Zestimate®
Refinance and save
$2,487/mo
Est. payment
Refinancing to a lower rate could help reduce your monthly payments and save thousands over the life of the loan.
$2,487/mo
Est. payment
Explore your selling options
Work with a Zillow partner agent
Leverage their expertise and Zillow's premium Showcase listings to get your home seen by more buyers.
Get startedList with your own agent
Get your home in front of millions of buyers by listing it on Zillow.
Learn how to do itSell it yourself
Take full control of how buyers see your home on Zillow by listing For Sale by Owner (FSBO).
List your homeWhat's special
Zillow last checked:
Listing updated:
Listed by:
Carrie Hennessey 954-501-9979,
TRUE SOUTH REAL ESTATE LLC,
Carrie Fields Richardson 919-961-3812,
TRUE SOUTH REAL ESTATE LLC
Bought with:
April Williams, 289852
Inhabit Real Estate
Source: Doorify MLS,MLS#: 10076822
Facts & features
Interior
Bedrooms & bathrooms
- Bedrooms: 3
- Bathrooms: 3
- Full bathrooms: 2
- 1/2 bathrooms: 1
Heating
- Electric, Forced Air, Heat Pump
Cooling
- Central Air, Electric
Appliances
- Included: Dishwasher, Dryer, Electric Oven, Electric Water Heater, Microwave, Range, Refrigerator, Washer
- Laundry: Laundry Room, Upper Level
Features
- Bathtub/Shower Combination, Bookcases, Built-in Features, Ceiling Fan(s), Double Vanity, Dual Closets, Kitchen Island, Living/Dining Room Combination, Separate Shower, Smooth Ceilings, Soaking Tub, Storage, Tray Ceiling(s), Walk-In Closet(s)
- Flooring: Carpet, Hardwood, Vinyl
- Windows: Blinds
- Number of fireplaces: 1
- Fireplace features: Living Room
- Common walls with other units/homes: No Common Walls
Interior area
- Total structure area: 1,544
- Total interior livable area: 1,544 sqft
- Finished area above ground: 1,544
- Finished area below ground: 0
Property
Parking
- Total spaces: 2
- Parking features: Driveway, Garage Door Opener, Garage Faces Front
- Attached garage spaces: 1
Features
- Levels: Two
- Stories: 2
- Patio & porch: Patio
- Exterior features: Other
- Fencing: Back Yard
- Has view: Yes
- View description: Neighborhood
Lot
- Size: 5,227 Square Feet
- Features: Hardwood Trees
Details
- Additional structures: Pergola
- Parcel number: 0824511588
- Special conditions: Standard
Construction
Type & style
- Home type: SingleFamily
- Architectural style: Traditional
- Property subtype: Single Family Residence, Residential
Materials
- Vinyl Siding
- Foundation: Slab
- Roof: Shingle
Condition
- New construction: No
- Year built: 2008
Utilities & green energy
- Sewer: Public Sewer
- Water: Public
Community & HOA
Community
- Subdivision: Horton Hills
HOA
- Has HOA: Yes
- Services included: Unknown
- HOA fee: $151 annually
Location
- Region: Durham
Financial & listing details
- Price per square foot: $245/sqft
- Tax assessed value: $352,039
- Annual tax amount: $2,516
- Date on market: 2/22/2025
Price history
| Date | Event | Price |
|---|---|---|
| 3/19/2025 | Sold | $379,000$245/sqft |
Source:  Doorify MLS #10076822 Report a problem Doorify MLS #10076822 Report a problem | ||
| 2/23/2025 | Pending sale | $379,000$245/sqft |
Source: Doorify MLS #10076822 Report a problem | ||
| 2/22/2025 | Listed for sale | $379,000+6.8%$245/sqft |
Source: Doorify MLS #10076822 Report a problem | ||
| 11/4/2022 | Sold | $355,000+1.5%$230/sqft |
Source: Doorify MLS #2478694 Report a problem | ||
| 10/31/2022 | Pending sale | $349,900$227/sqft |
Source: Doorify MLS #2478694 Report a problem | ||
| 10/14/2022 | Contingent | $349,900$227/sqft |
Source: Doorify MLS #2478694 Report a problem | ||
| 10/12/2022 | Listed for sale | $349,900+133.3%$227/sqft |
Source: Doorify MLS #2478694 Report a problem | ||
| 3/27/2014 | Sold | $150,000$97/sqft |
Source: Doorify MLS #1931093 Report a problem | ||
| 2/11/2014 | Listed for sale | $150,000-7.1%$97/sqft |
Source: Spencer Properties #1931093 Report a problem | ||
| 7/30/2008 | Sold | $161,500$105/sqft |
Source: Public Record Report a problem | ||
Public tax history
| Year | Property taxes | Tax assessment |
|---|---|---|
| 2025 | $3,490 +38.6% | $352,039 +95.1% |
| 2024 | $2,517 +6.5% | $180,441 |
| 2023 | $2,364 +2.3% | $180,441 |
| 2022 | $2,309 +0.5% | $180,441 |
| 2021 | $2,299 +2.4% | $180,441 |
| 2020 | $2,245 | $180,441 |
| 2019 | $2,245 +12.6% | $180,441 +22.8% |
| 2018 | $1,994 | $146,994 |
| 2017 | -- | $146,994 |
| 2016 | $1,913 | $146,994 -9.1% |
| 2015 | $1,913 | $161,691 |
| 2014 | -- | $161,691 |
| 2013 | -- | $161,691 |
| 2012 | -- | $161,691 |
| 2011 | $2,107 +0.4% | $161,691 |
| 2010 | $2,098 | $161,691 |
| 2009 | -- | $161,691 +525.4% |
| 2008 | $323 +62.1% | $25,856 +83.4% |
| 2007 | $199 | $14,100 -50% |
| 2006 | -- | $28,200 +100% |
| 2005 | $196 | $14,100 |
Find assessor info on the county website
Neighborhood: 27704
Nearby homes
- $342,8003 bd2 ba1.5k sqft815 Woodside Park Ln, Durham, NC 27704Off Market

- $324,4003 bd2 ba1.5k sqft811 Woodside Park Ln, Durham, NC 27704Off Market

- $308,6003 bd2 ba1.5k sqft817 Woodside Park Ln, Durham, NC 27704Off Market
- $336,8003 bd3 ba1.5k sqft809 Woodside Park Ln, Durham, NC 27704Off Market
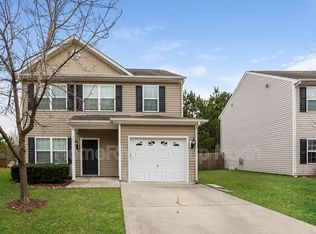
- $329,2003 bd2 ba1.6k sqft706 Woodgreen Dr, Durham, NC 27704Off Market
- $337,6003 bd2 ba1.7k sqft819 Woodside Park Ln, Durham, NC 27704Off Market
- $346,0003 bd2 ba1.7k sqft814 Woodside Park Ln, Durham, NC 27704Off Market
- $322,2003 bd2 ba1.4k sqft807 Woodside Park Ln, Durham, NC 27704Off Market
Nearby schools
GreatSchools rating
- 3/10Holt Elementary Language AcademyGrades: PK-5Distance: 0.6 mi
- 7/10George L Carrington MiddleGrades: 6-8Distance: 1.8 mi
- 2/10Northern HighGrades: 9-12Distance: 0.9 mi
Schools provided by the listing agent
- Elementary: Durham - Holt
- Middle: Durham - Carrington
- High: Durham - Riverside
Source: Doorify MLS. This data may not be complete. We recommend contacting the local school district to confirm school assignments for this home.
Get a cash offer in 3 minutes
Find out how much your home could sell for in as little as 3 minutes with a no-obligation cash offer.
Estimated market value
$368,700
Get a cash offer in 3 minutes
Find out how much your home could sell for in as little as 3 minutes with a no-obligation cash offer.
Estimated market value
$368,700
- North Carolina
- Durham County
- Durham
- 27704
- 813 Woodside Park Ln
Nearby cities
Nearby neighborhoods
Nearby zip codes
Other Durham Topics
