Spectacular home with a major curb appeal showcasing dramatic entry with charming red brick columns, oversized windows, and landscaped walkway to the entry. The flowing floor plan is an entertainer delight featuring separate family room and living room, formal dining area, soaring entry ceilings, two fireplaces, beautiful tile and new vynil plank floors, elegant three level staircase, and a spacious kitchen with a rotunda breakfast nook area leading to the sprawling French doors with an access to the backyard. You will love the floor plan, recent upgrades, as well as the functionality of this home. Home features new interior and exterior paint, new water heater, partially updated bathrooms, flooring, light fixtures, refurbished kitchen cabinets with new quartz counter tops, and newer HVAC unit. Come outside and find spacious backyard with a gazebo, salt water pool and plenty of space to lounge or entertain under the extended high ceilings covered patio. This backyard oasis is lined with mature cypress trees for maximum privacy and features new retaining wall and new front and back automatic sprinkler system. Come and experience this home for yourself!
Active
$599,900
8130 Ackerson Way, Antelope, CA 95843
4beds
2,364sqft
Single Family Residence
Built in 1990
7,962 Square Feet Lot
$592,600 Zestimate®
$254/sqft
$-- HOA
What's special
Salt water poolSpacious backyardOversized windowsElegant three level staircaseTwo fireplacesSoaring entry ceilingsFormal dining area
- 3 days
- 385
- 40
Likely to sell faster than
Zillow last checked:
Listing updated:
Listed by:
Natalya Maznik DRE #01317286 916-769-0690,
Sierra Oaks Real Estate
Source: MetroList Services of CA,MLS#: 226129046Originating MLS: MetroList Services, Inc.
Facts & features
Interior
Bedrooms & bathrooms
- Bedrooms: 4
- Bathrooms: 3
- Full bathrooms: 3
Rooms
- Room types: Dining Room, Family Room, Kitchen, Laundry, Living Room
Primary bedroom
- Features: Walk-In Closet
Primary bathroom
- Features: Double Vanity, Sitting Area, Tile, Tub, Walk-In Closet(s), Window
Dining room
- Features: Breakfast Nook, Space in Kitchen, Formal Area
Kitchen
- Features: Breakfast Area, Quartz Counter
Heating
- Fireplace(s), Zoned
Cooling
- Central Air
Appliances
- Included: Free-Standing Gas Range, Built-In Gas Oven, Built-In Gas Range, Dishwasher, Disposal
- Laundry: Laundry Room, Cabinets, Inside Room
Features
- Flooring: Tile, Luxury Vinyl Plank
- Number of fireplaces: 2
- Fireplace features: Family Room, Gas
Interior area
- Total interior livable area: 2,364 sqft
Property
Parking
- Total spaces: 3
- Parking features: Garage Faces Front, Driveway
- Garage spaces: 3
- Has uncovered spaces: Yes
Features
- Has private pool: Yes
- Pool features: In Ground
- Fencing: Fenced
Lot
- Size: 7,962 Square Feet
- Features: Sprinklers In Front, Sprinklers In Rear, Shape Regular, Landscape Back, Landscape Front
- Topography: Level,Level
Details
- Additional structures: Gazebo, Storage
- Parcel number: 20312000100000
- Zoning: Res
- Special conditions: Standard
Construction
Type & style
- Home type: SingleFamily
- Architectural style: A-Frame,Ranch,Traditional
- Property subtype: Single Family Residence
Materials
- Brick, Frame, Wood
- Foundation: Slab
- Roof: Shingle
Condition
- Year built: 1990
Utilities & green energy
- Electric: 220 Volts in Kitchen, 220 Volts in Laundry
- Sewer: Public Sewer
- Water: Public
- Utilities for property: Sewer Connected, Electric, Natural Gas Connected
Community & HOA
Location
- Region: Antelope
Financial & listing details
- Price per square foot: $254/sqft
- Tax assessed value: $432,061
- Price range: $599.9K - $599.9K
- Date on market: 10/16/2026
- Road surface type: Paved Sidewalk
Estimated market value
$592,600
$563,000 - $622,000
$3,108/mo
Price history
| Date | Event | Price |
|---|---|---|
| 10/16/2026 | Listed for sale | $599,900+86%$254/sqft |
Source: MetroList Services of CA #226129046 Report a problem | ||
| 10/16/2007 | Sold | $322,500-36.8%$136/sqft |
Source: MetroList Services of CA #70095323 Report a problem | ||
| 10/17/2005 | Sold | $510,000+448.4%$216/sqft |
Source: Public Record Report a problem | ||
| 8/29/2000 | Sold | $93,000$39/sqft |
Source: Public Record Report a problem | ||
Public tax history
| Year | Property taxes | Tax assessment |
|---|---|---|
| 2026 | -- | $432,061 +2% |
| 2025 | $4,652 +2.3% | $423,590 +2% |
| 2024 | $4,549 +1.1% | $415,286 +2% |
| 2023 | $4,501 -0.2% | $407,144 +2% |
| 2022 | $4,509 -0.6% | $399,162 +2% |
| 2021 | $4,535 +0.7% | $391,336 +1% |
| 2020 | $4,502 +1.4% | $387,325 +2% |
| 2019 | $4,440 +3.7% | $379,731 +2% |
| 2018 | $4,283 +1.4% | $372,287 +2% |
| 2017 | $4,224 +2.6% | $364,988 +2% |
| 2016 | $4,116 +20.6% | $357,833 +12.4% |
| 2015 | $3,413 | $318,336 +8% |
| 2014 | $3,413 | $294,755 +23% |
| 2013 | -- | $239,638 +17% |
| 2012 | -- | $204,820 -6% |
| 2011 | -- | $217,895 -8% |
| 2010 | -- | $236,844 -26.6% |
| 2008 | -- | $322,500 -34% |
| 2007 | -- | $488,988 -4.1% |
| 2006 | -- | $510,000 +126.1% |
| 2005 | -- | $225,552 +2% |
| 2004 | -- | $221,131 +1.9% |
| 2003 | -- | $217,080 +6.4% |
| 2002 | -- | $204,000 +2% |
| 2001 | -- | $200,000 +8.9% |
| 2000 | -- | $183,600 |
Find assessor info on the county website
Monthly payment
Est. payment
Payment breakdown
Explore the cost of this home by adjusting the details. Changes won't be saved.Climate risks
Neighborhood: 95843


Similar homes
- $599,9004 bd3 ba1.8k sqft8441 Lilac Ridge Ct, Antelope, CA 95843For Sale
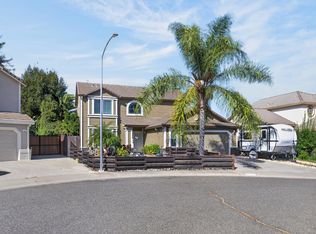 MLS ID #226123993, Cindy Foster. MetroList Services of CA
- $--4 bd3 ba2.8k sqft8224 Gold Sierra Ct, Antelope, CA 95843Auction
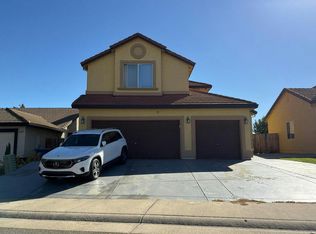 Auction.com 2
- $519,9004 bd3 ba1.9k sqft8541 Brisenbourg Way, Antelope, CA 95843For Sale
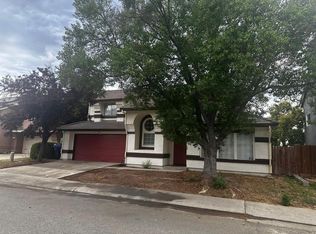 MLS ID #226128886, Harjit Swatch. MetroList Services of CA
- $550,0004 bd3 ba2k sqft8317 Dalkeith Way, Antelope, CA 95843For Sale
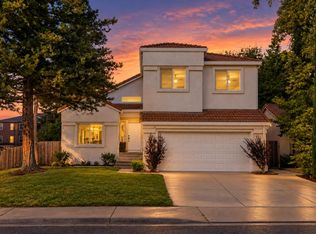 MLS ID #226124607, Jennifer Sandvos. MetroList Services of CA
