Open the front door and you will be amazed to see high cathedral ceilings in this beautiful spacious house that was painted in and out in 2025. Other updates include new roof (2024), new water heater (2024), electrical panel (2022), new gutters around the entire house (2025), washer and dryer (2023), refrigerator (2022), new thermostat, new disposal (2025). The AC system has been regularly maintained. All four bedrooms have ceiling fans and newly installed vinyl plank flooring (2022). The garage door was in replaced in March 2026. No carpet in this house! Transom window above the front door adds even more light to the great room. A very spacious kitchen boasts granite countertops, recessed lighting, an island and a large farm sink. Large, covered lanai with another transom gives a lot of room to entertain and to enjoy beautiful Florida sunsets. The two-car garage has been converted into a one car garage as now it has a laundry room as well as a workshop and a storage space. This can be easily changed into the original two-car garage. The house is located close to a cul-de-sac; there is never much traffic on that street. The community is very conveniently located close to major stores: Publix, Walmart, Home Depot and a variety of restaurants on Sun City Plaza and Kings Crossing Plaza.
Sold for $320,000
$320,000
8130 ALAMOSA WOOD AVENUE, RUSKIN, FL 33573
4beds
1,800sqft
Single Family Residence
Built in 2007
6,550 Square Feet Lot
$317,600 Zestimate®
$178/sqft
$2,278 Estimated rent
Home value
$317,600
$295,000 - $340,000
$2,278/mo
Zestimate® history
Owner options
List your home for rent
$2,278/mo
Rent Zestimate®
Find your next renter with Zillow Rental Manager. Plus, with online applications, you can quickly screen prospective tenants – for free.
$2,278/mo
Rent Zestimate®
Refinance and save
$2,313/mo
Est. payment
Refinancing to a lower rate could help reduce your monthly payments and save thousands over the life of the loan.
$2,313/mo
Est. payment
Explore your selling options
Work with a Zillow partner agent
Leverage their expertise and Zillow's premium Showcase listings to get your home seen by more buyers.
Get startedList with your own agent
Get your home in front of millions of buyers by listing it on Zillow.
Learn how to do itSell it yourself
Take full control of how buyers see your home on Zillow by listing For Sale by Owner (FSBO).
List your homeWhat's special
Granite countertopsHigh cathedral ceilingsVery spacious kitchenRecessed lightingLarge farm sink
Zillow last checked:
Listing updated:
Listed by:
Delia Valente 571-236-7245,
CENTURY 21 BEGGINS ENTERPRISES 813-658-2121
Bought with:
Jimmy Culler Jr., 3399275
EASY HOME SALES
Source: Stellar MLS,MLS#: A4683366 Originating MLS: Sarasota - Manatee
Originating MLS: Sarasota - Manatee
Facts & features
Interior
Bedrooms & bathrooms
- Bedrooms: 4
- Bathrooms: 3
- Full bathrooms: 3
Rooms
- Room types: Dining Room, Great Room
Primary bedroom
- Features: Ceiling Fan(s), Walk-In Closet(s)
- Level: First
- Area: 168 Square Feet
- Dimensions: 12x14
Bedroom 2
- Features: Built-in Closet
- Level: First
- Area: 50 Square Feet
- Dimensions: 5x10
Bedroom 3
- Features: Built-in Closet
- Level: First
- Area: 110 Square Feet
- Dimensions: 10x11
Bedroom 4
- Features: Built-in Closet
- Level: First
- Area: 110 Square Feet
- Dimensions: 10x11
Primary bathroom
- Level: First
- Area: 60 Square Feet
- Dimensions: 5x12
Dining room
- Level: First
- Area: 120 Square Feet
- Dimensions: 10x12
Great room
- Level: First
- Area: 312 Square Feet
- Dimensions: 13x24
Kitchen
- Features: Granite Counters, Kitchen Island
- Level: First
- Area: 234 Square Feet
- Dimensions: 13x18
Heating
- Central, Electric
Cooling
- Central Air
Appliances
- Included: Dishwasher, Disposal, Dryer, Electric Water Heater, Ice Maker, Microwave, Range, Refrigerator, Washer
- Laundry: Inside, Laundry Room
Features
- Cathedral Ceiling(s), Ceiling Fan(s), Eating Space In Kitchen, High Ceilings, Kitchen/Family Room Combo, Open Floorplan, Solid Wood Cabinets, Thermostat, Walk-In Closet(s)
- Flooring: Ceramic Tile, Engineered Hardwood, Luxury Vinyl
- Doors: Sliding Doors
- Windows: Blinds, Drapes, Window Treatments, Hurricane Shutters
- Has fireplace: No
Interior area
- Total structure area: 2,483
- Total interior livable area: 1,800 sqft
Property
Parking
- Total spaces: 2
- Parking features: Converted Garage, Driveway, Workshop in Garage
- Attached garage spaces: 2
- Has uncovered spaces: Yes
Features
- Levels: One
- Stories: 1
- Patio & porch: Deck, Screened
- Exterior features: Irrigation System, Private Mailbox, Rain Gutters
- Has view: Yes
- View description: City, Trees/Woods
Lot
- Size: 6,550 Square Feet
- Features: Conservation Area, Landscaped
- Residential vegetation: Trees/Landscaped
Details
- Parcel number: U36311995400001600036.0
- Zoning: PD
- Special conditions: None
Construction
Type & style
- Home type: SingleFamily
- Architectural style: Contemporary
- Property subtype: Single Family Residence
Materials
- Block, Concrete, Stucco
- Foundation: Slab
- Roof: Shingle
Condition
- Completed
- New construction: No
- Year built: 2007
Details
- Builder name: Lennar
Utilities & green energy
- Sewer: Public Sewer
- Water: Public
- Utilities for property: BB/HS Internet Available, Cable Available, Cable Connected, Electricity Available, Phone Available, Sewer Available, Sewer Connected, Street Lights, Underground Utilities, Water Available, Water Connected
Community & HOA
Community
- Features: Dog Park, Playground, Pool, Sidewalks, Special Community Restrictions
- Security: Smoke Detector(s)
- Pet fee: $0 monthly
- Subdivision: CYPRESS CREEK PH 2
HOA
- Has HOA: Yes
- Amenities included: Basketball Court, Playground, Pool, Tennis Court(s)
- Services included: Community Pool, Internet, Pool Maintenance, Recreational Facilities
- HOA fee: $87 monthly
- HOA name: N/A
Location
- Region: Ruskin
Financial & listing details
- Price per square foot: $178/sqft
- Tax assessed value: $282,291
- Annual tax amount: $7,505
- Date on market: 2/20/2026
- Cumulative days on market: 54 days
- Listing terms: Cash,Conventional,FHA,VA Loan
- Ownership: Fee Simple
- Total actual rent: 0
- Electric utility on property: Yes
- Road surface type: Asphalt
Price history
| Date | Event | Price |
|---|---|---|
| 5/8/2026 | Sold | $320,000-5.9%$178/sqft |
Source:  Stellar MLS #A4683366 Report a problem Stellar MLS #A4683366 Report a problem | ||
| 4/15/2026 | Pending sale | $340,000$189/sqft |
Source: Stellar MLS #A4683366 Report a problem | ||
| 2/20/2026 | Listed for sale | $340,000+28.3%$189/sqft |
Source: Stellar MLS #A4683366 Report a problem | ||
| 5/7/2021 | Sold | $265,000+6%$147/sqft |
Source: Stellar MLS #T3297161 Report a problem | ||
| 3/29/2021 | Pending sale | $250,000+54.3%$139/sqft |
Source: Stellar MLS #T3297161 Report a problem | ||
| 7/13/2015 | Sold | $162,000$90/sqft |
Source: Stellar MLS #T2738038 Report a problem | ||
| 7/6/2015 | Listed for sale | $162,000$90/sqft |
Source: PEOPLE'S CHOICE REALTY SVC LLC #T2738038 Report a problem | ||
| 7/6/2015 | Pending sale | $162,000$90/sqft |
Source: PEOPLE'S CHOICE REALTY SVC LLC #T2738038 Report a problem | ||
| 7/2/2015 | Listed for sale | $162,000$90/sqft |
Source: PEOPLE'S CHOICE REALTY SVC LLC #T2738038 Report a problem | ||
| 3/26/2015 | Pending sale | $162,000$90/sqft |
Source: PEOPLE'S CHOICE REALTY SVC LLC #T2738038 Report a problem | ||
| 2/2/2015 | Listed for sale | $162,000-26.6%$90/sqft |
Source: PEOPLE'S CHOICE REALTY SERVICES LLC #T2738038 Report a problem | ||
| 10/10/2007 | Sold | $220,700$123/sqft |
Source: Public Record Report a problem | ||
Public tax history
| Year | Property taxes | Tax assessment |
|---|---|---|
| 2025 | $7,505 -6.9% | $282,291 -2.2% |
| 2024 | $8,065 +2% | $288,719 +2% |
| 2023 | $7,909 +8.6% | $283,159 +10% |
| 2022 | $7,285 +60.6% | $257,417 +61.5% |
| 2021 | $4,537 +1.9% | $159,360 +1.4% |
| 2020 | $4,452 -0.8% | $157,160 -2.3% |
| 2019 | $4,489 | $160,910 +1.9% |
| 2018 | $4,489 +7.7% | $157,910 +2.1% |
| 2017 | $4,168 -1.3% | $154,662 +1.9% |
| 2016 | $4,221 +4.4% | $151,848 +25.4% |
| 2015 | $4,041 +13.4% | $121,098 +0.8% |
| 2014 | $3,564 | $120,137 +1.5% |
| 2013 | $3,564 +0.3% | $118,362 +1.7% |
| 2012 | $3,552 -2% | $116,383 -2.6% |
| 2011 | $3,627 -2.9% | $119,491 -5.3% |
| 2010 | $3,734 -3.9% | $126,207 -11.4% |
| 2009 | $3,887 -3% | $142,401 -4.5% |
| 2008 | $4,009 +59.2% | $149,053 +247.2% |
| 2007 | $2,518 | $42,925 |
Find assessor info on the county website
Neighborhood: Cypress Creek
Nearby homes
- $287,3003 bd2 ba1.6k sqft8132 Alamosa Wood Ave, Ruskin, FL 33573Off Market
- $311,1004 bd2 ba1.9k sqft8134 Alamosa Wood Ave, Ruskin, FL 33573Off Market
- $285,4003 bd2 ba1.6k sqft8124 Alamosa Wood Ave, Ruskin, FL 33573Off Market
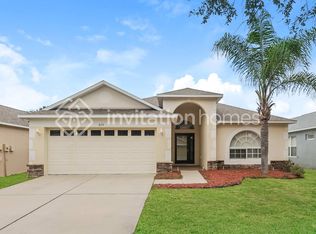
- $305,7004 bd2 ba1.9k sqft8128 Alamosa Wood Ave, Ruskin, FL 33573Off Market

- $295,7004 bd2 ba1.9k sqft8131 Alamosa Wood Ave, Ruskin, FL 33573Off Market
- $291,0004 bd2 ba1.9k sqft8129 Alamosa Wood Ave, Ruskin, FL 33573Off Market
- $283,6003 bd2 ba1.6k sqft8127 Alamosa Wood Ave, Ruskin, FL 33573Off Market
- $278,1004 bd2 ba1.5k sqft8133 Alamosa Wood Ave, Ruskin, FL 33573Off Market
Nearby schools
GreatSchools rating
- 3/10Cypress Creek Elementary SchoolGrades: PK-5Distance: 0.7 mi
- 2/10Shields Middle SchoolGrades: 6-8Distance: 0.8 mi
- 3/10Jule F Sumner High SchoolGrades: 9-12Distance: 2.7 mi
Schools provided by the listing agent
- Elementary: Cypress Creek-HB
- Middle: Eisenhower-HB
- High: East Bay-HB
Source: Stellar MLS. This data may not be complete. We recommend contacting the local school district to confirm school assignments for this home.
Get a cash offer in 3 minutes
Find out how much your home could sell for in as little as 3 minutes with a no-obligation cash offer.
Estimated market value
$317,600
Get a cash offer in 3 minutes
Find out how much your home could sell for in as little as 3 minutes with a no-obligation cash offer.
Estimated market value
$317,600
- Florida
- Hillsborough County
- Sun City Center
- 33573
- Cypress Creek
- 8130 ALAMOSA WOOD AVENUE
Nearby cities
Nearby neighborhoods
Nearby zip codes
Other Sun City Center Topics
