Do you want to live above your business like a boss, just seconds from productivity? Because this one hands you the keys to exactly that lifestyle. Upstairs, newer updated construction delivers two comfortable bedrooms, a full bath, and an open concept kitchen that flows effortlessly out to your own private balcony. Have your coffee on the balcony instead of the car. Downstairs, a fully approved business use office with a convenient half bath and a two-car garage means your commute is officially a staircase, and your work-life balance just got a serious upgrade. Set in a stellar location right between Grand River and Woodland Lake, this is the rare kind of opportunity that lets you build your business and your life under one roof, without missing a beat. Move in right away, walk downstairs to work, and start living the version of success that most people only talk about. Not in a position to work from home? The office turns immediately into a flex space or living room however you'd like!
For sale
Price cut: $15K (8/26)
$300,000
8130 Allor Lndg, Brighton, MI 48114
3beds
1,416sqft
Townhouse
Built in 2023
-- sqft lot
$300,100 Zestimate®
$212/sqft
$325/mo HOA
What's special
- 29 days
- 1,330
- 79
Zillow last checked:
Listing updated:
Listed by:
Christopher M Vish 734-604-4030,
LPT Realty, LLC 877-366-2213
Source: Realcomp II,MLS#: 20261063633
Facts & features
Interior
Bedrooms & bathrooms
- Bedrooms: 3
- Bathrooms: 2
- Full bathrooms: 1
- 1/2 bathrooms: 1
Bedroom
- Level: Second
- Area: 121
- Dimensions: 11 X 11
Bedroom
- Level: Second
- Area: 110
- Dimensions: 10 X 11
Bedroom
- Level: Entry
- Area: 195
- Dimensions: 15 X 13
Other
- Level: Second
- Area: 63
- Dimensions: 9 X 7
Other
- Level: Entry
- Area: 54
- Dimensions: 9 X 6
Kitchen
- Level: Second
- Area: 90
- Dimensions: 10 X 9
Heating
- Forced Air, Natural Gas
Appliances
- Included: Dishwasher, Free Standing Gas Range, Free Standing Refrigerator, Microwave, Stainless Steel Appliances, Washer Dryer Stacked
- Laundry: In Unit
Features
- Has basement: No
- Has fireplace: No
Interior area
- Total interior livable area: 1,416 sqft
- Finished area above ground: 1,416
Video & virtual tour
Property
Parking
- Total spaces: 2
- Parking features: Two Car Garage, Attached
- Attached garage spaces: 2
Features
- Levels: Two
- Stories: 2
- Entry location: GroundLevel
- Patio & porch: Deck, Patio
- Exterior features: Awnings, Balcony
Details
- Parcel number: 1219104003
- Special conditions: Short Sale No,Standard
Construction
Type & style
- Home type: Townhouse
- Architectural style: End Unit,Townhouse
- Property subtype: Townhouse
Materials
- Brick, Vinyl Siding
- Foundation: Slab
Condition
- New construction: No
- Year built: 2023
Utilities & green energy
- Sewer: Public Sewer
- Water: Public
Community & HOA
Community
- Subdivision: ALLOR LNDG
HOA
- Has HOA: Yes
- Services included: Snow Removal, Trash
- HOA fee: $3,900 annually
- HOA phone: 810-602-1166
Location
- Region: Brighton
Financial & listing details
- Price per square foot: $212/sqft
- Tax assessed value: $146,400
- Annual tax amount: $6,116
- Date on market: 8/15/2026
- Cumulative days on market: 29 days
- Listing agreement: Exclusive Right To Sell
- Listing terms: Cash,Conventional
Estimated market value
$300,100
$285,000 - $315,000
$2,247/mo
Price history
| Date | Event | Price |
|---|---|---|
| 8/26/2026 | Price change | $300,000-4.8%$212/sqft |
Source:  Realcomp II #20261063633 Report a problem Realcomp II #20261063633 Report a problem | ||
| 8/15/2026 | Listed for sale | $315,000+5%$222/sqft |
Source: Realcomp II #20261063633 Report a problem | ||
| 1/13/2026 | Listing removed | $1,900$1/sqft |
Source: Zillow Rentals Report a problem | ||
| 1/8/2026 | Listed for rent | $1,900-28.3%$1/sqft |
Source: Zillow Rentals Report a problem | ||
| 3/29/2025 | Listing removed | $300,000$212/sqft |
Source: Realcomp II #20250010450 Report a problem | ||
| 3/7/2025 | Listed for sale | $300,000$212/sqft |
Source: Realcomp II #20250010450 Report a problem | ||
| 2/17/2025 | Pending sale | $300,000+0%$212/sqft |
Source: Realcomp II #20250010450 Report a problem | ||
| 2/15/2025 | Listing removed | $299,999$212/sqft |
Source: Realcomp II #20250003576 Report a problem | ||
| 1/16/2025 | Listed for sale | $299,999-39.4%$212/sqft |
Source: Realcomp II #20250003576 Report a problem | ||
| 12/13/2024 | Listing removed | $2,650$2/sqft |
Source: Zillow Rentals Report a problem | ||
| 12/6/2024 | Price change | $2,650-1.9%$2/sqft |
Source: Zillow Rentals Report a problem | ||
| 11/11/2024 | Listed for rent | $2,700$2/sqft |
Source: Zillow Rentals Report a problem | ||
| 8/14/2024 | Listing removed | $495,000$350/sqft |
Source: Realcomp II #20240039965 Report a problem | ||
| 6/7/2024 | Listed for sale | $495,000$350/sqft |
Source: Realcomp II #20240039965 Report a problem | ||
Public tax history
Tax history is unavailable.
Monthly payment
Est. payment
Payment breakdown
Explore the cost of this home by adjusting the details. Changes won't be saved.Climate risks
Neighborhood: 48114
Similar homes
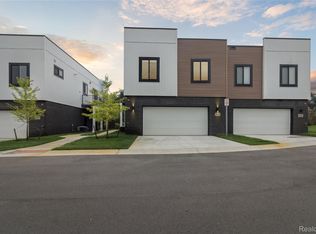
- $345,0002 bd3 ba1.5k sqft565 Jenny Way, Brighton, MI 48116For Sale

 MLS ID #20261054921, Patricia M Spangenburgh, National Realty Centers, Inc. Realcomp II
 - $299,9003 bd1 ba1.3k sqft61305 Fairland Dr, South Lyon, MI 48178For Sale
 MLS ID #20261069065, Jeff Glover, KW Professionals. Realcomp II
 - $445,0003 bd2 ba1.9k sqft5134 Red Fox Dr, Brighton, MI 48114For Sale
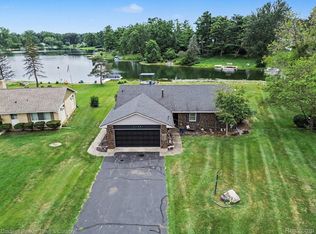 MLS ID #20261061704, Annette Monette, Coldwell Banker Town & Country. Realcomp II
 - $325,0003 bd2 ba2k sqft1874 Hopkins Dr, Wixom, MI 48393For Sale
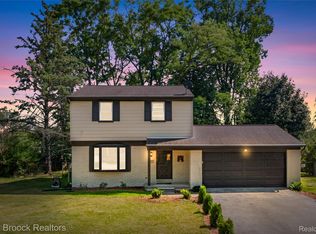 MLS ID #20261072442, Nosida Ndrejaj, Max Broock Realtors. Realcomp II
 - $295,0002 bd2 ba1.9k sqft734 S Milford Rd, Milford, MI 48381For SaleMLS ID #20261067980, Daniel Griesbeck, KW Realty Livingston. Realcomp II
- $285,0003 bd3 ba1.4k sqft478 N Wixom Rd, Wixom, MI 48393For SaleMLS ID #20261070279, Rakesh Gangwani, RE/MAX Dream Properties. Realcomp II
- $317,0003 bd2 ba1.5k sqft9061 Garfield Dr, Whitmore Lake, MI 48189For SaleMLS ID #20261062672, Nicole Elizabeth Yaeger, EXP Realty. Realcomp II
- $395,0003 bd2 ba1.7k sqft8320 Hillpoint Dr, Brighton, MI 48116For SaleMLS ID #20261040703, Eric Meldrum, Real Broker, LLC. Realcomp II
- $304,5004 bd2 ba1.6k sqft12389 White Lake Rd, Fenton, MI 48430For SaleMLS ID #20261068218, Wally Schram, AmeriTrust Realty Corporation. Realcomp II
- $285,0003 bd3 ba1.7k sqft443 Natures Cove Ct, Wixom, MI 48393For SaleMLS ID #20261061013, Matthew Thibeault, Century 21 Curran & Oberski. Realcomp II
- $275,0002 bd3 ba1.7k sqft480 Village Ln, Milford, MI 48381For SaleMLS ID #20261062513, Anita VanAcker, KW Showcase Realty. Realcomp II
- $324,9003 bd2 ba1.3k sqft942 Panorama Dr, Milford, MI 48381For SaleMLS ID #20261068098, Natalie Marginet, Keller Williams Advantage. Realcomp II
- $279,9993 bd2 ba1.6k sqft826 Eagle Dr, Fenton, MI 48430For SaleMLS ID #20261061336, Dominic Berishaj, Showtime Realty. Realcomp II
- $299,9003 bd3 ba1.5k sqft8025 Springdale Dr #48, White Lake, MI 48386For SaleMLS ID #20261062659, Jim Mandeville, Real Estate One-Milford. Realcomp II
- $335,0003 bd1 ba1.5k sqft8796 Coyle Dr, Pinckney, MI 48169For SaleMLS ID #20261058844, Michael Perna, EXP Realty The Perna Team. Realcomp II
- $292,0002 bd3 ba1.5k sqft50298 Helfer Blvd, Wixom, MI 48393For SaleMLS ID #20261066491, Susan L Miller, National Realty Centers, Inc. Realcomp II
- $436,0003 bd2 ba1.7k sqft2456 Chilson Rd, Howell, MI 48843For SaleMLS ID #20261057970, Thomas G Rafferty, RE/MAX Platinum. Realcomp II
- $274,9002 bd2 ba1.4k sqft42754 Lyric Ct, Northville, MI 48167For SaleMLS ID #20261068300, Daniel C Beazley, Realty IQ. Realcomp II
- $209,9002 bd2 ba1.3k sqft679 Menominee Dr, Howell, MI 48843For SaleMLS ID #20261066875, April R Seeburger, Remerica United Realty-Brighton. Realcomp II
- $309,9002 bd2 ba1.1k sqft2854 Barclay Way, Ann Arbor, MI 48105For SaleMLS ID #20261065078, Yong Sun, AutoCity Realty LLC. Realcomp II
