You don't get this with a new build!! 2.625% INTEREST RATE ASSUMABLE LOAN! Level 2 charge point charger for electric vehicles! AND solar panels to convey at NO COST TO THE BUYER! Step into a home that feels brand new and was designed with both comfort and convenience in mind. From the moment you walk through the door, the natural flow of the open kitchen and living room invites you to gather, connect, and make memories. The eat-in kitchen, complete with newer appliances, makes everyday living feel just a little more special-whether it's a quiet morning coffee or a big family dinner. Downstairs, a dedicated office space allows you to work, create, or dream without distraction-perfect for today's lifestyle. Upstairs, the private bedrooms become your retreat at the end of the day, offering just the right balance of togetherness and personal space. Step outside and you'll find the kind of backyard that begs for summer evenings under the pergola, with bistro lights twinkling overhead. It's more than a backyard-it's an instant mood boost, a place for laughter, and where unforgettable nights with friends and family will unfold. Practical features like solar panels help you save on energy costs while making a sustainable choice. A one-car garage adds convenience, while the VA loan assumption at a low interest rate gives qualified buyers an incredible opportunity to step into homeownership with ease. This isn't just a house-it's where your next chapter begins, where life feels a little easier, brighter, and more connected.
Sold
Price Unknown
8130 Autares Glade, San Antonio, TX 78252
4beds
1,932sqft
Single Family Residence
Built in 2021
5,445 Square Feet Lot
$234,700 Zestimate®
$--/sqft
$1,833 Estimated rent
Home value
$234,700
$218,000 - $251,000
$1,833/mo
Zestimate® history
Owner options
List your home for rent
$1,833/mo
Rent Zestimate®
Find your next renter with Zillow Rental Manager. Plus, with online applications, you can quickly screen prospective tenants – for free.
$1,833/mo
Rent Zestimate®
Refinance and save
$498/mo
Est. payment
Refinancing to a lower rate could help reduce your monthly payments and save thousands over the life of the loan.
$498/mo
Est. payment
Explore your selling options
Work with a Zillow partner agent
Leverage their expertise and Zillow's premium Showcase listings to get your home seen by more buyers.
Get startedList with your own agent
Get your home in front of millions of buyers by listing it on Zillow.
Learn how to do itSell it yourself
Take full control of how buyers see your home on Zillow by listing For Sale by Owner (FSBO).
List your homeWhat's special
Newer appliancesDedicated office spaceBistro lightsPrivate bedrooms
Zillow last checked:
Listing updated:
Listed by:
Alisa Cox TREC #680172 (210) 385-9921,
AC Real Estate Services
Source: LERA MLS,MLS#: 1894724
Facts & features
Interior
Bedrooms & bathrooms
- Bedrooms: 4
- Bathrooms: 3
- Full bathrooms: 2
- 1/2 bathrooms: 1
Primary bedroom
- Level: Upper
- Area: 182
- Dimensions: 14 x 13
Bedroom 2
- Area: 130
- Dimensions: 10 x 13
Bedroom 3
- Area: 130
- Dimensions: 10 x 13
Bedroom 4
- Area: 110
- Dimensions: 11 x 10
Primary bathroom
- Features: Tub/Shower Combo, Single Vanity
- Area: 104
- Dimensions: 13 x 8
Dining room
- Area: 88
- Dimensions: 8 x 11
Kitchen
- Area: 165
- Dimensions: 11 x 15
Living room
- Area: 255
- Dimensions: 15 x 17
Office
- Area: 120
- Dimensions: 12 x 10
Heating
- Central, Electric
Cooling
- Central Air
Appliances
- Included: Built-In Oven, Microwave, Range, Disposal, Dishwasher
- Laundry: Main Level, Laundry Room, Washer Hookup, Dryer Connection
Features
- One Living Area, Liv/Din Combo, Eat-in Kitchen, Two Eating Areas, Kitchen Island, Breakfast Bar, Pantry, Study/Library, Utility Room Inside, All Bedrooms Upstairs, Open Floorplan, High Speed Internet, Telephone, Walk-In Closet(s), Ceiling Fan(s)
- Flooring: Carpet, Ceramic Tile
- Windows: Solar Screens
- Has basement: No
- Has fireplace: No
- Fireplace features: Not Applicable
Interior area
- Total interior livable area: 1,932 sqft
Property
Parking
- Total spaces: 1
- Parking features: One Car Garage
- Garage spaces: 1
Features
- Levels: Two
- Stories: 2
- Pool features: None
- Fencing: Privacy
Lot
- Size: 5,445 Square Feet
Details
- Parcel number: 152480360120
Construction
Type & style
- Home type: SingleFamily
- Architectural style: Contemporary
- Property subtype: Single Family Residence
Materials
- Siding
- Foundation: Slab
- Roof: Composition
Condition
- Pre-Owned
- New construction: No
- Year built: 2021
Details
- Builder name: DR Horton
Utilities & green energy
- Sewer: Sewer System
- Utilities for property: Cable Available, City Garbage service
Community & HOA
Community
- Features: Playground, Jogging Trails, Sports Court, Bike Trails
- Subdivision: Solana Ridge
HOA
- Has HOA: Yes
- HOA fee: $499 annually
- HOA name: SOLANA RIDGE HOMEOWNERS ASSOCIATION
Location
- Region: San Antonio
Financial & listing details
- Tax assessed value: $262,860
- Annual tax amount: $6,426
- Date on market: 8/22/2025
- Cumulative days on market: 59 days
- Listing terms: Conventional,FHA,Cash,Investors OK,Assumable
Price history
| Date | Event | Price |
|---|---|---|
| 11/18/2025 | Sold | -- |
Source:  LERA MLS #1894724 Report a problem LERA MLS #1894724 Report a problem | ||
| 11/7/2025 | Pending sale | $250,000$129/sqft |
Source: LERA MLS #1894724 Report a problem | ||
| 11/3/2025 | Contingent | $250,000$129/sqft |
Source: LERA MLS #1894724 Report a problem | ||
| 10/29/2025 | Listed for sale | $250,000$129/sqft |
Source: LERA MLS #1894724 Report a problem | ||
| 10/24/2025 | Pending sale | $250,000$129/sqft |
Source: LERA MLS #1894724 Report a problem | ||
| 10/15/2025 | Contingent | $250,000$129/sqft |
Source: LERA MLS #1894724 Report a problem | ||
| 10/1/2025 | Price change | $250,000-3.8%$129/sqft |
Source: LERA MLS #1894724 Report a problem | ||
| 8/22/2025 | Listed for sale | $260,000$135/sqft |
Source: LERA MLS #1894724 Report a problem | ||
Public tax history
| Year | Property taxes | Tax assessment |
|---|---|---|
| 2025 | $6,427 +4.8% | $262,860 +4.8% |
| 2024 | $6,131 -4.8% | $250,790 -4.7% |
| 2023 | $6,441 +15.2% | $263,220 +23.4% |
| 2022 | $5,593 | $213,250 +492.4% |
| 2021 | -- | $36,000 |
Find assessor info on the county website
Neighborhood: People Active in Community Effort
Nearby homes
- $213,7003 bd3 ba1.5k sqft8126 Autares Glade, San Antonio, TX 78252Off Market

- $210,4003 bd2 ba1.3k sqft8134 Autares Glade, San Antonio, TX 78252Off Market
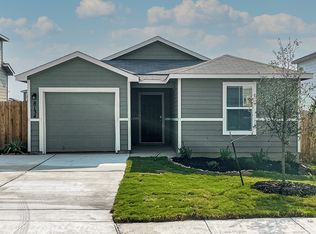
- $210,7003 bd2 ba1.3k sqft8122 Autares Glade, San Antonio, TX 78252Off Market
- $239,2004 bd3 ba1.9k sqft8138 Autares Glade, San Antonio, TX 78252Off Market

- $227,2003 bd2 ba1.6k sqft8131 Calisto Mnr, San Antonio, TX 78252Off Market
- $243,9004 bd2 ba1.9k sqft8127 Calisto Mnr, San Antonio, TX 78252Off Market
- $269,9004 bd3 ba2.2k sqft8135 Calisto Mnr, San Antonio, TX 78252Off Market
- $218,7003 bd3 ba1.6k sqft8118 Autares Glade, San Antonio, TX 78252Off Market
Nearby schools
GreatSchools rating
- 7/10Sun Valley Elementary SchoolGrades: PK-5Distance: 1.3 mi
- 5/10Francis R Scobee Middle SchoolGrades: 6-8Distance: 5.6 mi
- 4/10Southwest High SchoolGrades: 9-12Distance: 3.5 mi
Schools provided by the listing agent
- Elementary: Sun Valley
- Middle: Scobee Jr High
- High: Southwest
- District: Southwest I.S.D.
Source: LERA MLS. This data may not be complete. We recommend contacting the local school district to confirm school assignments for this home.
Get a cash offer in 3 minutes
Find out how much your home could sell for in as little as 3 minutes with a no-obligation cash offer.
Estimated market value
$234,700
Get a cash offer in 3 minutes
Find out how much your home could sell for in as little as 3 minutes with a no-obligation cash offer.
Estimated market value
$234,700
- Texas
- Bexar County
- San Antonio
- 78252
- People Active in Community Effort
- 8130 Autares Glade
Nearby cities
Nearby neighborhoods
Nearby zip codes
Other San Antonio Topics
