Welcome to 8130 Briar Creek Drive, a meticulously maintained home offering exceptional flexibility, comfort, and charm—nestled in a highly sought-after school pyramid of Wakefield Forest ES, Frost MS, and Woodson HS. Two thoughtful additions, an incredible sunroom and a separate kitchen/bathroom/bedroom suite, as well as the backyard flora year round, make this home unlike any other on the market. From the moment you step inside, gleaming hardwood floors and timeless details set the tone. The upstairs formal living room, accented by custom built-in bookcases, flows seamlessly into the open kitchen and dining area, creating an inviting heart of the home. Just beyond, the expansive sunroom addition steals the show—bathed in natural light and perfectly designed for everyday living, entertaining, and memorable gatherings. The kitchen will delight home chefs with its large center island, warm wood cabinetry, and high-end stainless steel appliances, offering both style and function for casual meals or hosting with ease. Step outside to a beautifully manicured backyard oasis, where a Trex deck and concrete patio provide ideal spaces for outdoor entertaining. Hardscaped stairs lead to a flat, upper yard—perfect for play, relaxation, or gardening. The serene primary bedroom overlooks the lush yard and offers multiple closets for ample storage. The updated ensuite bath features dual sinks, a walk-in shower, and classic finishes. Two additional bedrooms and an updated hall bath complete the main level. The lower level expands your living space with a cozy family room and wood-burning fireplace, perfect for movie nights or quiet evenings at home. Bedrooms four and five offer excellent guest or home office options, complemented by another updated full bath. A versatile flex room is ideal for a playroom, hobby space, or home gym, while the laundry and utility room provides generous storage. One of the home’s most unique and valuable features is the private apartment-style addition, complete with its own living room, kitchenette, bedroom, and full bath—ideal for extended family, an au pair suite, or potential rental income. Additional highlights include a Wakefield Chapel Recreation Association Pool bond for new owners. The home is close to the fine eateries in Annandale proper and the Mosaic District, and offers easy access to the Beltway, Route 50, and I-66, making commuting a breeze. Warm, flexible, and full of possibility—8130 Briar Creek Drive is a home that truly adapts to the way you live.almost final
Sold for $1,150,000
Street View
$1,150,000
8130 Briar Creek Dr, Annandale, VA 22003
6beds
3,734sqft
Single Family Residence
Built in 1966
0.31 Acres Lot
$1,148,900 Zestimate®
$308/sqft
$5,067 Estimated rent
Home value
$1,148,900
$1.08M - $1.22M
$5,067/mo
Zestimate® history
Owner options
List your home for rent
$5,067/mo
Rent Zestimate®
Find your next renter with Zillow Rental Manager. Plus, with online applications, you can quickly screen prospective tenants – for free.
$5,067/mo
Rent Zestimate®
Refinance and save
$7,140/mo
Est. payment
Refinancing to a lower rate could help reduce your monthly payments and save thousands over the life of the loan.
$7,140/mo
Est. payment
Explore your selling options
Work with a Zillow partner agent
Leverage their expertise and Zillow's premium Showcase listings to get your home seen by more buyers.
Get startedList with your own agent
Get your home in front of millions of buyers by listing it on Zillow.
Learn how to do itSell it yourself
Take full control of how buyers see your home on Zillow by listing For Sale by Owner (FSBO).
List your homeWhat's special
Wood-burning fireplaceCozy family roomUpdated hall bathExpansive sunroom additionClassic finishesTrex deckBeautifully manicured backyard oasis
Zillow last checked:
Listing updated:
Listed by:
Jamie Petrik 571-237-5432,
eXp Realty LLC,
Listing Team: Debbie Dogrul Associates, Co-Listing Team: Debbie Dogrul Associates,Co-Listing Agent: Melissa Govoruhk 703-772-2689,
eXp Realty LLC
Bought with:
Yasin Benzawi
EXP Realty, LLC
Source: Bright MLS,MLS#: VAFX2287186
Facts & features
Interior
Bedrooms & bathrooms
- Bedrooms: 6
- Bathrooms: 4
- Full bathrooms: 4
- Main level bathrooms: 1
- Main level bedrooms: 2
Rooms
- Room types: Living Room, Dining Room, Primary Bedroom, Bedroom 2, Bedroom 3, Bedroom 4, Bedroom 5, Kitchen, Family Room, Foyer, Great Room, Laundry, Utility Room, Bedroom 6, Bonus Room, Primary Bathroom, Full Bath
Primary bedroom
- Level: Upper
- Area: 210 Square Feet
- Dimensions: 14 X 15
Bedroom 2
- Level: Upper
- Area: 180 Square Feet
- Dimensions: 12 X 15
Bedroom 3
- Level: Upper
- Area: 140 Square Feet
- Dimensions: 10 X 14
Bedroom 4
- Level: Upper
- Area: 182 Square Feet
- Dimensions: 13 X 14
Bedroom 5
- Level: Main
- Area: 156 Square Feet
- Dimensions: 12 X 13
Bedroom 6
- Level: Main
- Area: 176 Square Feet
- Dimensions: 11 X 16
Primary bathroom
- Level: Upper
Bonus room
- Level: Main
- Area: 208 Square Feet
- Dimensions: 13 X 16
Dining room
- Level: Upper
- Area: 180 Square Feet
- Dimensions: 12 X 15
Family room
- Level: Main
- Area: 352 Square Feet
- Dimensions: 16 X 22
Foyer
- Level: Main
- Area: 120 Square Feet
- Dimensions: 8 X 15
Other
- Level: Main
Other
- Level: Upper
Other
- Level: Upper
Great room
- Level: Upper
- Area: 234 Square Feet
- Dimensions: 13 X 18
Kitchen
- Level: Upper
- Area: 180 Square Feet
- Dimensions: 12 X 15
Kitchen
- Level: Upper
- Area: 165 Square Feet
- Dimensions: 11 X 15
Laundry
- Level: Main
- Area: 60 Square Feet
- Dimensions: 5 X 12
Living room
- Level: Main
- Area: 322 Square Feet
- Dimensions: 14 X 23
Living room
- Level: Upper
- Area: 320 Square Feet
- Dimensions: 16 X 20
Utility room
- Level: Main
- Area: 132 Square Feet
- Dimensions: 11 X 12
Heating
- Forced Air, Zoned, Natural Gas
Cooling
- Central Air, Zoned, Electric
Appliances
- Included: Microwave, Dryer, Washer, Dishwasher, Disposal, Refrigerator, Ice Maker, Cooktop, Stainless Steel Appliance(s), Gas Water Heater
- Laundry: Has Laundry, Lower Level, Laundry Room
Features
- Ceiling Fan(s), Bathroom - Tub Shower, Bathroom - Walk-In Shower, Built-in Features, Combination Kitchen/Dining, Crown Molding, Dining Area, Entry Level Bedroom, Exposed Beams, Family Room Off Kitchen, Kitchen - Gourmet, Kitchen Island, Primary Bath(s), Recessed Lighting, Upgraded Countertops
- Flooring: Ceramic Tile, Hardwood, Wood
- Windows: Window Treatments, Skylight(s)
- Basement: Walk-Out Access,Full,Finished
- Number of fireplaces: 1
- Fireplace features: Screen
Interior area
- Total structure area: 3,734
- Total interior livable area: 3,734 sqft
- Finished area above ground: 1,984
- Finished area below ground: 1,750
Property
Parking
- Total spaces: 4
- Parking features: Concrete, Driveway
- Uncovered spaces: 4
Accessibility
- Accessibility features: None
Features
- Levels: Bi-Level,Two
- Stories: 2
- Patio & porch: Deck, Patio
- Exterior features: Play Equipment
- Pool features: None
- Has view: Yes
- View description: Garden
Lot
- Size: 0.31 Acres
- Features: Backs to Trees
Details
- Additional structures: Above Grade, Below Grade
- Parcel number: 0702 08 0104
- Zoning: 121
- Special conditions: Standard
Construction
Type & style
- Home type: SingleFamily
- Architectural style: Traditional
- Property subtype: Single Family Residence
Materials
- Brick, Vinyl Siding
- Foundation: Other
Condition
- Excellent
- New construction: No
- Year built: 1966
Details
- Builder model: EMERSON TYPE E
Utilities & green energy
- Sewer: Public Sewer
- Water: Public
Community & HOA
Community
- Subdivision: Wakefield Chapel Estates
HOA
- Has HOA: No
Location
- Region: Annandale
Financial & listing details
- Price per square foot: $308/sqft
- Tax assessed value: $851,710
- Annual tax amount: $9,846
- Date on market: 1/29/2026
- Listing agreement: Exclusive Right To Sell
- Exclusions: 2 Hanging Lights In Side Apt Do Not Convey
- Ownership: Fee Simple
Price history
| Date | Event | Price |
|---|---|---|
| 3/20/2026 | Sold | $1,150,000$308/sqft |
Source:  Bright MLS #VAFX2287186 Report a problem Bright MLS #VAFX2287186 Report a problem | ||
| 2/15/2026 | Pending sale | $1,150,000$308/sqft |
Source: Bright MLS #VAFX2287186 Report a problem | ||
| 2/12/2026 | Price change | $1,150,000-11.5%$308/sqft |
Source: Bright MLS #VAFX2287186 Report a problem | ||
| 1/29/2026 | Listed for sale | $1,300,000$348/sqft |
Source: Bright MLS #VAFX2287186 Report a problem | ||
Public tax history
| Year | Property taxes | Tax assessment |
|---|---|---|
| 2025 | $9,846 +6.2% | $851,710 +6.5% |
| 2024 | $9,267 +2.7% | $799,940 +0.1% |
| 2023 | $9,020 +5.8% | $799,330 +7.2% |
| 2022 | $8,523 | $745,330 +7.4% |
| 2021 | -- | $694,110 +7.5% |
| 2020 | $7,641 +2.4% | $645,620 +2.4% |
| 2019 | $7,463 +3.3% | $630,620 +3.3% |
| 2018 | $7,228 +1.9% | $610,690 |
| 2017 | $7,090 +2.8% | $610,690 +2.6% |
| 2016 | $6,897 +3.8% | $595,360 |
| 2015 | $6,644 +4.1% | $595,360 +3.9% |
| 2014 | $6,382 | $573,160 +7.3% |
| 2013 | -- | $534,270 +1.3% |
| 2012 | -- | $527,270 |
| 2011 | -- | $527,270 +2.1% |
| 2010 | -- | $516,540 |
| 2009 | -- | $516,540 -11.3% |
| 2008 | -- | $582,430 -8.6% |
| 2007 | -- | $637,270 +85.9% |
| 2003 | -- | $342,800 +15% |
| 2002 | -- | $298,085 +15.5% |
| 2001 | -- | $258,080 |
Find assessor info on the county website
Neighborhood: 22003
Nearby homes
- $861,9004 bd2 ba1.6k sqft8128 Briar Creek Dr, Annandale, VA 22003Off Market
- $650,0004 bd3 ba3k sqft8132 Briar Creek Dr, Annandale, VA 22003Sold
- $912,4004 bd2 ba1.7k sqft8206 Briar Creek Dr, Annandale, VA 22003Off Market
- $825,0005 bd4 ba3.1k sqft8126 Briar Creek Dr, Annandale, VA 22003Sold
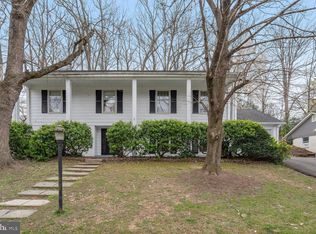
- $901,2004 bd3 ba3.2k sqft8134 Briar Creek Dr, Annandale, VA 22003Off Market
- $895,5004 bd3 ba1.6k sqft8204 Briar Creek Dr, Annandale, VA 22003Off Market
- $976,9005 bd3 ba1.6k sqft8208 Briar Creek Dr, Annandale, VA 22003Off Market
- $997,6004 bd4 ba3.5k sqft8129 Briar Creek Dr, Annandale, VA 22003Off Market
Nearby schools
GreatSchools rating
- 10/10Wakefield Forest Elementary SchoolGrades: PK-6Distance: 1.2 mi
- 9/10Frost Middle SchoolGrades: 7-8Distance: 2.6 mi
- 9/10Woodson High SchoolGrades: 9-12Distance: 2.8 mi
Schools provided by the listing agent
- Elementary: Wakefield Forest
- Middle: Frost
- High: Woodson
- District: Fairfax County Public Schools
Source: Bright MLS. This data may not be complete. We recommend contacting the local school district to confirm school assignments for this home.
Get a cash offer in 3 minutes
Find out how much your home could sell for in as little as 3 minutes with a no-obligation cash offer.
Estimated market value
$1,148,900
Get a cash offer in 3 minutes
Find out how much your home could sell for in as little as 3 minutes with a no-obligation cash offer.
Estimated market value
$1,148,900
- Virginia
- Fairfax County
- Annandale
- 22003
- 8130 Briar Creek Dr
