Welcome home to 8130 Bridgegate Drive, a beautifully updated 3-bedroom, 2.5-bath townhome offering the perfect blend of style, comfort, and convenience in one of Huntersville’s most beloved communities. With 1,848 sq ft of thoughtfully designed living space, this residence features fresh updates and an open layout ideal for both everyday living and easy entertaining.
A classic brick-front exterior and charming curb appeal welcome you inside, where you’ll immediately appreciate the all-new neutral paint and brand-new carpet throughout. The formal dining room showcases elegant wainscoting, a tray ceiling, and abundant natural light—providing a refined space for gatherings.
The spacious kitchen offers excellent storage with extensive cabinetry, solid-surface counters, and black appliances, including the side-by-side refrigerator. A raised bar overlooks the breakfast area and opens seamlessly into the large family room. Anchored by a gas-log fireplace and surrounded by tall windows, this inviting space flows directly to the rear deck, perfect for enjoying morning coffee or outdoor dining.
Upstairs, the well-planned layout includes three bedrooms and a conveniently located laundry room. The expansive primary suite features a generous walk-in closet and a spa-like bath with dual vanities, a soaking tub, and a separate shower. Two additional bedrooms and a full bath complete the upper level.
Outside, enjoy the rear deck, fenced area and the rare perk of a detached two-car garage, offering secure parking and great storage options.
Located in the highly sought-after Gilead Ridge neighborhood—known for its mix of single-family homes and townhomes—you’ll love the access to community amenities including a pool, clubhouse, playground, and tree-lined walking areas. All of this, just minutes to shops, dining, schools, Lake Norman, and major commuting routes. Nearby charter schools include: Aspire Trade High School, Lake Norman Charter, Bonnie Cone.
Fresh, clean, move-in ready—this is the one you’ve been waiting for.
Closed
$350,000
8130 Bridgegate Dr, Huntersville, NC 28078
3beds
1,848sqft
Townhouse
Built in 2006
0.06 Acres Lot
$350,400 Zestimate®
$189/sqft
$2,225 Estimated rent
Home value
$350,400
Estimated sales range
Not available
$2,225/mo
Zestimate® history
Owner options
List your home for rent
$2,225/mo
Rent Zestimate®
Find your next renter with Zillow Rental Manager. Plus, with online applications, you can quickly screen prospective tenants – for free.
$2,225/mo
Rent Zestimate®
Refinance and save
$2,342/mo
Est. payment
Refinancing to a lower rate could help reduce your monthly payments and save thousands over the life of the loan.
$2,342/mo
Est. payment
Explore your selling options
Work with a Zillow partner agent
Leverage their expertise and Zillow's premium Showcase listings to get your home seen by more buyers.
Get startedList with your own agent
Get your home in front of millions of buyers by listing it on Zillow.
Learn how to do itSell it yourself
Take full control of how buyers see your home on Zillow by listing For Sale by Owner (FSBO).
List your homeWhat's special
Gas-log fireplaceFenced areaRear deckAbundant natural lightDetached two-car garageBrick-front exteriorTray ceiling
Zillow last checked:
Listing updated:
Listed by:
Consuelo Souders consuelo@ConsueloSouders.com,
Keller Williams Lake Norman
Bought with:
Tracy Honeycutt
Costello Real Estate and Investments LLC
Source: Canopy MLS as distributed by MLS GRID,MLS#: 4327226
Facts & features
Interior
Bedrooms & bathrooms
- Bedrooms: 3
- Bathrooms: 3
- Full bathrooms: 2
- 1/2 bathrooms: 1
Primary bedroom
- Level: Upper
Bedroom s
- Level: Upper
Bedroom s
- Level: Upper
Bathroom half
- Level: Main
Bathroom full
- Level: Upper
Bathroom full
- Level: Upper
Breakfast
- Level: Main
Dining room
- Level: Main
Great room
- Level: Main
Kitchen
- Level: Main
Laundry
- Level: Upper
Heating
- Forced Air, Natural Gas
Cooling
- Ceiling Fan(s), Central Air
Appliances
- Included: Dishwasher, Disposal, Gas Water Heater, Microwave, Plumbed For Ice Maker, Refrigerator with Ice Maker
- Laundry: Electric Dryer Hookup, Laundry Room, Upper Level, Washer Hookup
Features
- Breakfast Bar, Soaking Tub, Walk-In Closet(s)
- Flooring: Carpet, Hardwood, Tile
- Has basement: No
- Attic: Pull Down Stairs
- Fireplace features: Gas Log, Great Room
Interior area
- Total structure area: 1,848
- Total interior livable area: 1,848 sqft
- Finished area above ground: 1,848
- Finished area below ground: 0
Property
Parking
- Total spaces: 2
- Parking features: Detached Garage, Garage Door Opener, Garage Faces Rear, Garage on Main Level
- Garage spaces: 2
Features
- Levels: Two
- Stories: 2
- Entry location: Main
- Patio & porch: Deck
- Exterior features: Lawn Maintenance
- Pool features: Community
- Fencing: Partial
Lot
- Size: 0.06 Acres
Details
- Parcel number: 00939657
- Zoning: TR
- Special conditions: Standard
Construction
Type & style
- Home type: Townhouse
- Property subtype: Townhouse
Materials
- Brick Partial, Vinyl
- Foundation: Slab
Condition
- New construction: No
- Year built: 2006
Utilities & green energy
- Sewer: Public Sewer
- Water: City
- Utilities for property: Electricity Connected, Underground Power Lines, Underground Utilities
Community & HOA
Community
- Features: Clubhouse, Playground, Recreation Area
- Security: Smoke Detector(s)
- Subdivision: Gilead Ridge
HOA
- Has HOA: Yes
- HOA fee: $252 monthly
- HOA name: First Service Residential
- HOA phone: 855-546-9462
Location
- Region: Huntersville
Financial & listing details
- Price per square foot: $189/sqft
- Tax assessed value: $330,900
- Annual tax amount: $2,592
- Date on market: 12/5/2025
- Cumulative days on market: 87 days
- Listing terms: Cash,Conventional,FHA,USDA Loan
- Electric utility on property: Yes
- Road surface type: Concrete, Paved
Price history
| Date | Event | Price |
|---|---|---|
| 3/30/2026 | Sold | $350,000$189/sqft |
Source:  Canopy MLS as distributed by MLS GRID #4327226 Report a problem Canopy MLS as distributed by MLS GRID #4327226 Report a problem | ||
| 3/4/2026 | Price change | $350,000-3.8%$189/sqft |
Source: Canopy MLS as distributed by MLS GRID #4327226 Report a problem | ||
| 12/5/2025 | Listed for sale | $364,000+87.6%$197/sqft |
Source: Canopy MLS as distributed by MLS GRID #4327226 Report a problem | ||
| 12/2/2025 | Listing removed | $2,000$1/sqft |
Source: Zillow Rentals Report a problem | ||
| 10/11/2025 | Listed for rent | $2,000+19.4%$1/sqft |
Source: Zillow Rentals Report a problem | ||
| 7/3/2024 | Listing removed | -- |
Source: Zillow Rentals Report a problem | ||
| 6/26/2024 | Listed for rent | $1,675+7.4%$1/sqft |
Source: Zillow Rentals Report a problem | ||
| 7/3/2021 | Listing removed | -- |
Source: Zillow Rental Network Premium Report a problem | ||
| 6/28/2021 | Listed for rent | $1,560+0.6%$1/sqft |
Source: Zillow Rental Network Premium Report a problem | ||
| 5/24/2017 | Listing removed | $1,550$1/sqft |
Source: Visual Tour #3263360 Report a problem | ||
| 3/24/2017 | Listed for rent | $1,550$1/sqft |
Source: Visual Tour #3263360 Report a problem | ||
| 3/10/2017 | Sold | $194,000+4.4%$105/sqft |
Source: Public Record Report a problem | ||
| 3/16/2014 | Listing removed | $185,755$101/sqft |
Source: Lake Norman Realty, Inc. #2150891 Report a problem | ||
| 7/22/2013 | Price change | $185,755-2.2%$101/sqft |
Source: Lake Norman Realty, Inc. #2150891 Report a problem | ||
| 5/8/2013 | Listed for sale | $190,000$103/sqft |
Source: Lake Norman Realty, Inc. #2150891 Report a problem | ||
Public tax history
| Year | Property taxes | Tax assessment |
|---|---|---|
| 2025 | $2,592 +1.4% | $330,900 |
| 2024 | $2,555 +8.9% | $330,900 |
| 2023 | $2,346 +21.4% | $330,900 +60.5% |
| 2022 | $1,932 +7% | $206,200 |
| 2021 | $1,806 | $206,200 |
| 2020 | $1,806 -4.1% | $206,200 |
| 2019 | $1,884 -7.1% | $206,200 +21.4% |
| 2018 | $2,028 +1.6% | $169,900 |
| 2017 | $1,997 | $169,900 |
| 2016 | $1,997 | $169,900 |
| 2015 | $1,997 +0.3% | $169,900 |
| 2014 | $1,991 | $169,900 |
| 2013 | -- | $169,900 |
| 2012 | -- | $169,900 |
| 2011 | -- | $169,900 +14.3% |
| 2010 | -- | $148,700 |
| 2009 | -- | $148,700 |
| 2008 | -- | -- |
Find assessor info on the county website
Neighborhood: 28078
Nearby homes
- $362,3003 bd3 ba1.8k sqft8130 Bridgegate Dr #328, Huntersville, NC 28078Off Market
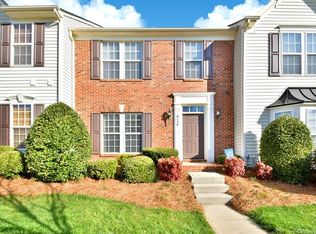
- $365,5003 bd3 ba1.8k sqft8126 Bridgegate Dr, Huntersville, NC 28078Sold

- $405,1003 bd2 ba2.2k sqft8134 Bridgegate Dr, Huntersville, NC 28078Off Market
- $378,0003 bd3 ba2.2k sqft8122 Bridgegate Dr, Huntersville, NC 28078Sold
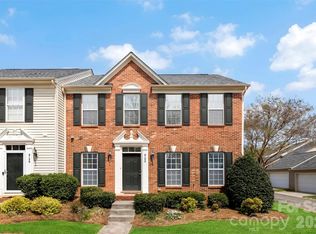
- $410,0003 bd2 ba2.2k sqft8142 Bridgegate Dr, Huntersville, NC 28078Off Market
- $350,6003 bd3 ba1.7k sqft8146 Bridgegate Dr, Huntersville, NC 28078Off Market
- $357,8003 bd2 ba1.7k sqft8150 Bridgegate Dr, Huntersville, NC 28078Off Market
- $355,6003 bd3 ba1.8k sqft3928 Archer Notch Ln, Huntersville, NC 28078Off Market
Nearby schools
GreatSchools rating
- 6/10Barnette ElementaryGrades: PK-5Distance: 2 mi
- 7/10Francis Bradley MiddleGrades: 6-8Distance: 2.2 mi
- 5/10Hopewell HighGrades: 9-12Distance: 3 mi
Schools provided by the listing agent
- Elementary: Barnette
- Middle: Francis Bradley
- High: Hopewell
Source: Canopy MLS as distributed by MLS GRID. This data may not be complete. We recommend contacting the local school district to confirm school assignments for this home.
Get a cash offer in 3 minutes
Find out how much your home could sell for in as little as 3 minutes with a no-obligation cash offer.
Estimated market value
$350,400
Get a cash offer in 3 minutes
Find out how much your home could sell for in as little as 3 minutes with a no-obligation cash offer.
Estimated market value
$350,400
- North Carolina
- Mecklenburg County
- Huntersville
- 28078
- 8130 Bridgegate Dr
Nearby cities
Nearby zip codes
Other Huntersville Topics
