Skip main navigation
Sold for $1,050,000
  • $1,050,000

    8130 Cancun Ct, Gainesville, VA 20155

    5beds
    5,888sqft
    Single Family Residence
    Built in 1998
    10,315 Square Feet Lot
    $1,068,000 Zestimate®
    $178/sqft
    $5,333 Estimated rent

    Home value

    $1,068,000

    $993,000 - $1.15M

    $5,333/mo

    Zestimate® history
    Loading
    Loading...

    Owner options

    List your home for rent

    $5,333/mo

    Rent Zestimate®

    Find your next renter with Zillow Rental Manager. Plus, with online applications, you can quickly screen prospective tenants – for free.

    Learn more

    $5,333/mo

    Rent Zestimate®

    Refinance and save

    $6,565/mo

    Est. payment

    Refinancing to a lower rate could help reduce your monthly payments and save thousands over the life of the loan.

    See today's rates

    $6,565/mo

    Est. payment

    Explore your selling options

    Work with a Zillow partner agent

    Leverage their expertise and Zillow's premium Showcase listings to get your home seen by more buyers.

    Get started

    List with your own agent

    Get your home in front of millions of buyers by listing it on Zillow.

    Learn how to do it

    Sell it yourself

    Take full control of how buyers see your home on Zillow by listing For Sale by Owner (FSBO).

    List your home

    What's special

    Tastefully appointed half-bathFully finished lower levelCozy sitting roomInviting deckBeautiful granite countertopsCustom patio areasBeautifully landscaped corner lot
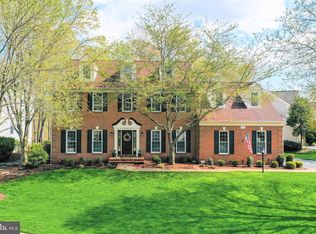
    Welcome to Two Homes in One! This stunning 5,888 sqft home in the prestigious Lake Manassas community of Gainesville, VA, where luxury meets comfort and elegance blends with practicality. Situated on a desirable corner lot, this home offers expansive indoor and outdoor living spaces perfect for entertaining and everyday living. Step inside the grand two-story foyer, immediately feeling the spacious bump-out feature selected by the sellers, enhancing the openness of the entryway. Brand-new hardwood floors warmly greet you and flow effortlessly throughout the main level. To your right, a cozy sitting room awaits, while to the left, an elegant formal dining room sets the scene for memorable gatherings. Move further into the home to discover the breathtaking two-story family room, where natural light cascades through large windows, highlighting the fireplace as its stunning centerpiece. The spacious, well-appointed kitchen boasts beautiful granite countertops, stainless steel appliances, and ample cabinetry, making meal preparation a delight. Adjacent to the kitchen, the sunroom offers additional dining space and serene views, ideal for morning coffee or casual meals. Conveniently located on the main level, you'll also find a private office or study and a tastefully appointed half-bath, perfect for remote work or quiet relaxation. Ascend either of the dual staircases to the upper level, where you'll discover four generously sized bedrooms. The primary suite is a true retreat, featuring an expansive en-suite bathroom complete with a luxurious soaking tub, separate shower, and double vanities. Two additional full bathrooms on this level accommodate family and guests with ease. The home's fully finished lower level is truly exceptional, offering a complete second kitchen, a laundry area, and its own dedicated HVAC unit for ultimate comfort and radon extraction on 24/7. With approximately 2,200 sqft of beautifully finished space, it includes a spacious den area suitable as an additional bedroom, a full bath, and ample room for recreation or multi-generational living. This unique feature makes this home feel like two residences in one! Outside, enjoy the beautifully landscaped corner lot featuring an inviting deck and two custom patio areas—perfect for outdoor gatherings, BBQs, and relaxation. The Lake Manassas community is renowned for its scenic beauty, championship golf courses, walking trails, and a gated sense of privacy and security. Experience the vibrant lifestyle with easy access to shopping, dining, entertainment, and commuter routes. Don't miss your opportunity to make this extraordinary property your dream home!

    Zillow last checked:

    Listing updated:

    Listed by:

    Saliq Khawar 571-235-6383,

    Pearson Smith Realty, LLC

    Bought with:

    Monique Roop, 0225225232

    Real Broker, LLC

    Source: Bright MLS,MLS#: VAPW2092642MLS Logo

    Facts & features

    Interior

    Bedrooms & bathrooms
    • Bedrooms: 5
    • Bathrooms: 5
    • Full bathrooms: 4
    • 1/2 bathrooms: 1
    • Main level bathrooms: 1
    Basement
    • Area: 2266
    Heating
    • Forced Air, Heat Pump, Natural Gas, Electric
    Cooling
    • Central Air, Electric
    Appliances
    • Included: Microwave, Cooktop, Down Draft, Dishwasher, Disposal, Dryer, Exhaust Fan, Refrigerator, Oven, Stainless Steel Appliance(s), Washer, Water Heater, Gas Water Heater
    Features
    • 2nd Kitchen, Breakfast Area, Soaking Tub, Bathroom - Walk-In Shower, Built-in Features, Combination Kitchen/Dining, Crown Molding, Double/Dual Staircase, Open Floorplan, Eat-in Kitchen, Kitchen Island, Kitchen - Table Space, Pantry, Upgraded Countertops, Walk-In Closet(s), 9'+ Ceilings, 2 Story Ceilings, Dry Wall
    • Flooring: Hardwood, Carpet, Wood
    • Windows: Window Treatments
    • Basement: Finished,Exterior Entry,Interior Entry,Walk-Out Access,Windows
    • Number of fireplaces: 2
    Interior area
    • Total structure area: 5,888
    • Total interior livable area: 5,888 sqft
    • Finished area above ground: 3,622
    • Finished area below ground: 2,266

    Property

    Parking
    • Total spaces: 4
    • Parking features: Garage Faces Front, Attached, Driveway
    • Attached garage spaces: 2
    • Uncovered spaces: 2
    Accessibility
    • Accessibility features: None
    Features
    • Levels: Three
    • Stories: 3
    • Pool features: Community
    Lot
    • Size: 10,315 sqft
    Details
    • Additional structures: Above Grade, Below Grade
    • Parcel number: 7296789081
    • Zoning: RPC
    • Special conditions: Standard

    Construction

    Type & style
    • Home type: SingleFamily
    • Architectural style: Colonial
    • Property subtype: Single Family Residence
    Materials
    • Aluminum Siding, Brick
    • Foundation: Slab
    • Roof: Architectural Shingle
    Condition
    • Excellent
    • New construction: No
    • Year built: 1998

    Utilities & green energy

    • Sewer: Public Sewer
    • Water: Public

    Community & neighborhood

    Location
    • Region: Gainesville
    • Subdivision: Lake Manassas

    HOA & financial

    HOA
    • Has HOA: Yes
    • HOA fee: $239 monthly

    Other

    Other facts
    • Listing agreement: Exclusive Right To Sell
    • Ownership: Fee Simple

    Price history

    DateEventPrice
    9/15/2025Sold$1,050,000-6.7%$178/sqft
    Source: Bright MLS #VAPW2092642 Report a problem
    8/20/2025Listed for sale$1,125,000$191/sqft
    Source: WMLS #BMTVAPW2092642 Report a problem
    8/4/2025Contingent$1,125,000$191/sqft
    Source: Bright MLS #VAPW2092642 Report a problem
    6/27/2025Price change$1,125,000-6.3%$191/sqft
    Source: Bright MLS #VAPW2092642 Report a problem
    6/3/2025Price change$1,200,000-5.9%$204/sqft
    Source: Bright MLS #VAPW2092642 Report a problem
    5/20/2025Price change$1,275,000-5.6%$217/sqft
    Source: Bright MLS #VAPW2092642 Report a problem
    5/8/2025Listed for sale$1,350,000+310.2%$229/sqft
    Source: Bright MLS #VAPW2092642 Report a problem
    4/29/1998Sold$329,110$56/sqft
    Source: Public Record Report a problem

    Public tax history

    YearProperty taxesTax assessment
    2025$8,299 +11.4%$846,400 +13%
    2024$7,448 -4.2%$748,900 +0.2%
    2023$7,775 -1.2%$747,200 +6.7%
    2022$7,868 +11.3%$700,100 +20.5%
    2021$7,067 +2.3%$581,000 +3.2%
    2020$6,906 +123%$562,900 +9.7%
    2019$3,097 -49.5%$513,000 +1%
    2018$6,132 +3.7%$507,800 +3%
    2017$5,913 $493,200 +1.5%
    2016$5,913 -5.1%$485,700 -4.1%
    2015$6,230 $506,700 +1.1%
    2014$6,230 $501,300 +7.1%
    2013-- $468,100 -1.7%
    2012-- $476,200 +13.9%
    2010-- $418,100 +5.1%
    2009-- $397,700 -20.3%
    2008-- $499,000 -13.6%
    2007-- $577,700 -0.3%
    2006-- $579,700 +13.7%
    2005-- $509,700 +8.6%
    2004-- $469,300 +3.7%
    2003-- $452,700 +5.3%
    2002-- $430,000 +22.2%
    2001-- $351,800

    Find assessor info on the county website

    Neighborhood: 20155

    Nearby schools

    GreatSchools rating
    Schools provided by the listing agent
    • Elementary: Buckland Mills
    • Middle: Ronald Wilson Regan
    • High: Patriot
    • District: Prince William County Public Schools

    Source: Bright MLS. This data may not be complete. We recommend contacting the local school district to confirm school assignments for this home.

    Get pre-qualified for a loan
    At Zillow Home Loans, we can pre-qualify you in as little as 5 minutes with no impact to your credit score.

    An equal housing lender. NMLS #10287.