THIS ONE JUST FEELS LIKE HOME! As soon as you arrive, you'll appreciate the care that this home has received. Excellent curb appeal and a welcoming porch bring you into the spacious two-story foyer. The hardwood floors, that flow throughout the main level, lead you to the living room, which is flooded with natural light. Just around the corner, you'll find the formal dining room and head right into the kitchen. The kitchen was upgraded with a corner closet pantry, quartz counters and it offers plenty of cabinet and counter space, along with a table area for your everyday meals. The open-concept layout leads you into the family room, which boasts a brick fireplace with gas starter and gas logs. A convenient study, currently being used as an office, gives you a flex room that can be a 5th bedroom or playroom. A laundry room, that leads to the 3-car garage, and a powder room complete the main level. Upstairs you'll find 4 bedrooms, including the primary suite, which features a vaulted, beamed ceiling, walk-in closet and private bathroom with a large linen closet. Three other generously sized bedrooms, including one with a walk-in closet, and a full bathroom complete the 2nd level. Downstairs, you get the extra living space that helps you breathe a little easier. A rec room and a media area allow for entertaining, gathering or relaxing and there is a convenient full bathroom. A concrete crawl and utility closet create ample storage possibilities. Out back, you'll find a large brick paver patio and an upgraded outlet, in case you want to add a hot tub! A convenient walking trail takes you around the neighborhood. Easy access to Route 80, 57 and 355, for commuting needs. Hurry over for an opportunity to own this home wonderful home in one of the area's most desirable communities!
Active
$565,000
8130 Edgebrook Ln, Tinley Park, IL 60487
4beds
2,874sqft
:
Get pre-qualified$4,218/mo
Single Family Residence
Built in 1997
0.27 Acres Lot
$-- Zestimate®
$197/sqft
$4/mo HOA
What's special
Excellent curb appealOpen-concept layoutSpacious two-story foyerLarge brick paver patioFormal dining roomWelcoming porchQuartz counters
- --
- on Zillow |
- 611
- views |
- 40
- saves |
Zillow last checked:
Listing updated:
Listed by:
Bill Ghighi 630-742-9985,
Baird & Warner
Source: MRED as distributed by MLS GRID,MLS#: 12725793
Facts & features
Interior
Bedrooms & bathrooms
- Bedrooms: 4
- Bathrooms: 4
- Full bathrooms: 3
- 1/2 bathrooms: 1
Rooms
- Room types: Eating Area, Office, Recreation Room, Media Room
Primary bedroom
- Features: Flooring (Carpet), Window Treatments (Blinds), Bathroom (Full)
- Level: Second
- Area: 252 Square Feet
- Dimensions: 18X14
Bedroom 2
- Features: Flooring (Carpet), Window Treatments (Blinds)
- Level: Second
- Area: 143 Square Feet
- Dimensions: 13X11
Bedroom 3
- Features: Flooring (Carpet), Window Treatments (Blinds)
- Level: Second
- Area: 195 Square Feet
- Dimensions: 15X13
Bedroom 4
- Features: Flooring (Carpet), Window Treatments (Blinds)
- Level: Second
- Area: 176 Square Feet
- Dimensions: 16X11
Dining room
- Features: Flooring (Hardwood), Window Treatments (Curtains/Drapes)
- Level: Main
- Area: 143 Square Feet
- Dimensions: 13X11
Eating area
- Features: Flooring (Hardwood), Window Treatments (Curtains/Drapes)
- Level: Main
- Area: 104 Square Feet
- Dimensions: 13X8
Family room
- Features: Flooring (Hardwood), Window Treatments (Curtains/Drapes)
- Level: Main
- Area: 300 Square Feet
- Dimensions: 20X15
Kitchen
- Features: Kitchen (Eating Area-Table Space, Pantry), Flooring (Hardwood), Window Treatments (Blinds)
- Level: Main
- Area: 169 Square Feet
- Dimensions: 13X13
Laundry
- Features: Flooring (Ceramic Tile)
- Level: Main
- Area: 72 Square Feet
- Dimensions: 12X6
Living room
- Features: Flooring (Hardwood), Window Treatments (Curtains/Drapes)
- Level: Main
- Area: 196 Square Feet
- Dimensions: 14X14
Media room
- Features: Flooring (Carpet)
- Level: Basement
- Area: 180 Square Feet
- Dimensions: 15X12
Office
- Features: Flooring (Carpet), Window Treatments (Blinds)
- Level: Main
- Area: 120 Square Feet
- Dimensions: 12X10
Recreation room
- Features: Flooring (Carpet)
- Level: Basement
- Area: 325 Square Feet
- Dimensions: 25X13
Heating
- Natural Gas, Forced Air
Cooling
- Central Air
Appliances
- Included: Range, Microwave, Dishwasher, Refrigerator, Washer, Dryer, Disposal, Humidifier
- Laundry: Main Level
Features
- Vaulted Ceiling(s), Walk-In Closet(s)
- Flooring: Hardwood
- Windows: Screens
- Basement: Finished,Crawl Space,Partial
- Number of fireplaces: 1
- Fireplace features: Gas Log, Gas Starter, Family Room
Interior area
- Total structure area: 0
- Total interior livable area: 2,874 sqft
Video & virtual tour
Property
Parking
- Total spaces: 3
- Parking features: Concrete, Garage Door Opener, Yes, Attached, Garage
- Attached garage spaces: 3
- Has uncovered spaces: Yes
Accessibility
- Accessibility features: No Disability Access
Features
- Stories: 2
- Patio & porch: Patio
Lot
- Size: 0.27 Acres
- Dimensions: 85x130
Details
- Parcel number: 1909112010150000
- Special conditions: None
- Other equipment: Ceiling Fan(s), Sump Pump, Sprinkler-Lawn, Backup Sump Pump;
Construction
Type & style
- Home type: SingleFamily
- Property subtype: Single Family Residence
Materials
- Brick, Fiber Cement
- Foundation: Concrete Perimeter
- Roof: Asphalt
Condition
- New construction: No
- Year built: 1997
Utilities & green energy
- Electric: Circuit Breakers
- Sewer: Public Sewer
- Water: Lake Michigan, Public
Community & HOA
Community
- Features: Park, Lake, Sidewalks
- Security: Security System, Carbon Monoxide Detector(s)
- Subdivision: Brookside Glen
HOA
- Has HOA: Yes
- Services included: Insurance
- HOA fee: $50 annually
Location
- Region: Tinley Park
Financial & listing details
- Price per square foot: $197/sqft
- Tax assessed value: $494,469
- Annual tax amount: $14,637
- Date on market: 8/6/2026
- Ownership: Fee Simple w/ HO Assn.
Estimated market value
Not available
Estimated sales range
Not available
Not available
Price history
| Date | Event | Price |
|---|---|---|
| 8/6/2026 | Listing removed | $579,900$202/sqft |
Source: MRED as distributed by MLS GRID #12719572 Report a problem | ||
| 7/30/2026 | Listed for sale | $579,900+182.2%$202/sqft |
Source:  MRED as distributed by MLS GRID #12719572 Report a problem MRED as distributed by MLS GRID #12719572 Report a problem | ||
| 4/9/1997 | Sold | $205,500$72/sqft |
Source: Public Record Report a problem | ||
Public tax history
| Year | Property taxes | Tax assessment |
|---|---|---|
| 2024 | $13,470 -5% | $164,823 +12% |
| 2023 | $14,172 +9.1% | $147,203 +9.8% |
| 2022 | $12,987 +10.2% | $134,077 +6.9% |
| 2021 | $11,785 +0.6% | $125,434 +2.9% |
| 2020 | $11,710 +2.7% | $121,899 +2.7% |
| 2019 | $11,406 +6.5% | $118,637 +3% |
| 2018 | $10,707 +0.1% | $115,226 +2.4% |
| 2017 | $10,701 +1.1% | $112,536 +3.5% |
| 2016 | $10,580 +4.4% | $108,678 +3.6% |
| 2015 | $10,138 | $104,851 +0.7% |
| 2014 | $10,138 +3.5% | $104,123 -1.3% |
| 2013 | $9,794 +0.6% | $105,473 -5% |
| 2012 | $9,731 +5% | $111,024 -5% |
| 2011 | $9,271 +2.5% | $116,867 -3.5% |
| 2010 | $9,042 +3.9% | $121,105 -8.8% |
| 2009 | $8,706 -7.2% | $132,731 -3.3% |
| 2008 | $9,385 | $137,304 +2.5% |
| 2007 | -- | $133,955 +35.7% |
| 2006 | $6,791 +4.9% | $98,732 +8.4% |
| 2005 | $6,473 +8.7% | $91,064 +8% |
| 2004 | $5,953 +5.5% | $84,318 +5.1% |
| 2003 | $5,642 +2.9% | $80,211 +7.7% |
| 2002 | $5,481 +6.3% | $74,449 +1.9% |
| 2001 | $5,157 +8.3% | $73,083 +7% |
| 2000 | $4,764 | $68,302 |
Find assessor info on the county website
Monthly payment
Est. payment
Payment breakdown
Explore the cost of this home by adjusting the details. Changes won't be saved.Climate risks
Neighborhood: Brookside Glen
Nearby schools
GreatSchools rating
- 6/10Walker Intermediate SchoolGrades: 5-6Distance: 0.6 mi
- 9/10Summit Hill Junior High SchoolGrades: 7-8Distance: 2 mi
- 8/10Lincoln-Way East High SchoolGrades: 9-12Distance: 2.7 mi
Schools provided by the listing agent
- Elementary: Dr Julian Rogus School
- Middle: Summit Hill Junior High School
- High: Lincoln-Way East High School
- District: 161
Source: MRED as distributed by MLS GRID. This data may not be complete. We recommend contacting the local school district to confirm school assignments for this home.
- $493,4004 bd2 ba2.6k sqft8124 Edgebrook Ln, Tinley Park, IL 60487Off Market
- $524,9004 bd2 ba2.8k sqft8136 Edgebrook Ln, Tinley Park, IL 60487Off Market
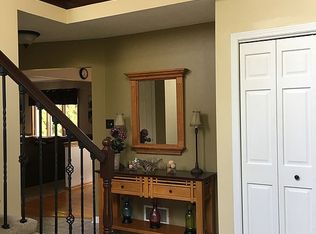
- $356,0002 bd1 ba2.1k sqft19310 Brushwood Ln, Tinley Park, IL 60487Off Market
- $500,4004 bd2 ba2.6k sqft8118 Edgebrook Ln, Tinley Park, IL 60487Off Market
- $380,0003 bd3 ba3.1k sqft19308 Brushwood Ln, Tinley Park, IL 60487Sold
- $581,2005 bd3 ba2.9k sqft8142 Edgebrook Ln, Tinley Park, IL 60487Off Market
- $387,0003 bd3 ba2.1k sqft8121 Brushwood Ln, Tinley Park, IL 60487Off Market
- $369,6002 bd2 ba1.9k sqft8119 Brushwood Ln, Tinley Park, IL 60487Off Market
A local agent can set up tours, give advice and negotiate with sellers.
Similar homes
- $565,0004 bd4 ba2.8k sqft8942 Glenshire St, Tinley Park, IL 60487Active
 MLS ID #12617674, Janis Hicks, Coldwell Banker Real Estate Group. MRED as distributed by MLS GRID
 - $499,9003 bd3 ba2.6k sqft19600 Edgebrook Ln, Tinley Park, IL 60487Active
 MLS ID #12674915, Steven Loerop, Village Realty, Inc.. MRED as distributed by MLS GRID
 - $550,0004 bd4 ba2.5k sqft7651 Steeple Chase Dr, Frankfort, IL 60423Active
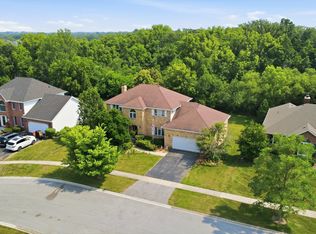 MLS ID #12727570, Dave Manson, RE/MAX 10. MRED as distributed by MLS GRID
 - $499,9004 bd3 ba2.4k sqft19905 Center St, Mokena, IL 60448New
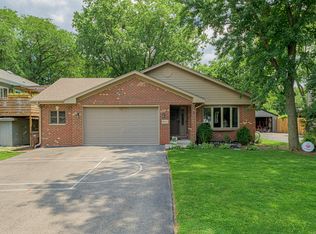 MLS ID #12729171, Joseph Siwinski, Lincoln-Way Realty, Inc. MRED as distributed by MLS GRID
 - $550,0004 bd3 ba3.2k sqft18913 Meadowview Dr, Mokena, IL 60448ActiveMLS ID #12721933, Zivile Paliska, Village Realty, Inc.. MRED as distributed by MLS GRID
- $535,0004 bd4 ba3.1k sqft17119 Dooneen Ave, Tinley Park, IL 60477Price ChangeMLS ID #12670539, Catherine Simon-Vobornik, Baird & Warner. MRED as distributed by MLS GRID
- $624,9004 bd3 ba3.3k sqft234 Grant Ave, Frankfort, IL 60423NewMLS ID #12731849, Randi Quigley, eXp Realty. MRED as distributed by MLS GRID
- $569,9004 bd3 ba2.6k sqft816 Bonnie Brae Ln, Bolingbrook, IL 60440NewMLS ID #12730107, Kimberly Brown-Lewis, Redfin Corporation. MRED as distributed by MLS GRID
- $538,5005 bd3 ba3.3k sqft900 Saint Andrews Way, Frankfort, IL 60423ActiveMLS ID #12596633, Gregory Clarke, Clarke Co.,Inc. R.E.. MRED as distributed by MLS GRID
- $574,5003 bd3 ba2.6k sqft781 Wellington Pkwy, New Lenox, IL 60451ActiveMLS ID #12716933, Carla Gorman, Baird & Warner. MRED as distributed by MLS GRID
- $675,0003 bd3 ba2.5k sqft16000 Ridgewood Dr, Homer Glen, IL 60491NewMLS ID #12724662, Kim Evans, Crosstown Realtors, Inc.. MRED as distributed by MLS GRID
- $474,9004 bd3 ba2.6k sqft16967 82nd Ave, Tinley Park, IL 60477ActiveMLS ID #12690451, Bill Weber, RE/MAX 1st Service. MRED as distributed by MLS GRID
- $599,9004 bd4 ba3.9k sqft1527 Tienstra Ct, Homewood, IL 60430ActiveMLS ID #12714993, Josette Fourte, ABR,SFR, Century 21 Circle. MRED as distributed by MLS GRID
- $675,0004 bd3 ba3k sqft22564 Port Weller Ct, Frankfort, IL 60423NewMLS ID #12728720, Hailey Pliner, 4 Keys Real Estate. MRED as distributed by MLS GRID
- $499,9993 bd3 ba2.6k sqft11644 Brookwood Dr, Orland Park, IL 60467ActiveMLS ID #12720313, Mike Kelly, Crosstown Realtors Inc. MRED as distributed by MLS GRID
- $549,9004 bd4 ba2.2k sqft8636 W 98th Pl, Palos Hills, IL 60465ActiveMLS ID #12725042, Barbara Glinkowski, ABR,CSC, Realty One Group Heartland. MRED as distributed by MLS GRID
- $629,5005 bd4 ba2.7k sqft15518 Harbor Town Dr, Orland Park, IL 60462ActiveMLS ID #12702052, Jackie Redman, Baird & Warner. MRED as distributed by MLS GRID
- $650,0004 bd3 ba3.3k sqft1310 Hamlin Ave, Flossmoor, IL 60422ActiveMLS ID #12701182, Aleta Outerbridge, RE/MAX Professionals Select. MRED as distributed by MLS GRID
- $619,2004 bd3 ba3.3k sqft6921 W McCampbell Dr, Monee, IL 60449Off Market
- $599,0004 bd3 ba3.3k sqft13030 S Cypress Ln, Palos Heights, IL 60463ActiveMLS ID #12693900, Dia Azra, HomeSmart Realty Group. MRED as distributed by MLS GRID
