Yes you CAN STILL BUY a 3 Bedroom 2 Bath House in Anne Arundel County for under $400,000! How 'bout $375,000? And in pristine condition. Lower level bath just remodeled at time of listing! Kitchen boasts NEW Granite Counters & Luxury Vinyl Plank floor! Newly painted white kitchen cabinets. Matching Black Kitchen appliances. Engineered hardwood floor in Living Room. Full wall brick hearth fireplace with mantle in Living Room. Florida Room off the kitchen with Bay window overlooking a surprisingly large, privately fenced back yard. Rear partially covered rear patio. Covered front porch with a swing with water view. Main Level Primary Bedroom with NEW carpet used to be 2 smaller bedrooms but previous owner converted them to one BIG one with walk-in closet. 2 Bedrooms & another full bath upstairs. Natural wood 6 panel doors throughout. 5 ceiling fans. 9 year old Architectural Shingled roof. Unfinished partial basement where the Heat Pump is located. Walk to Tot Lot & Fishing pier. Got a boat? The community has a ramp to launch it! Water view from front porch between houses. Hurry... just won't last in this market.
Sold for $379,500
$379,500
8130 Edgewater Rd, Baltimore, MD 21226
3beds
1,372sqft
Single Family Residence
Built in 1950
6,200 Square Feet Lot
$388,300 Zestimate®
$277/sqft
$2,595 Estimated rent
Home value
$388,300
$361,000 - $419,000
$2,595/mo
Zestimate® history
Owner options
List your home for rent
$2,595/mo
Rent Zestimate®
Find your next renter with Zillow Rental Manager. Plus, with online applications, you can quickly screen prospective tenants – for free.
$2,595/mo
Rent Zestimate®
Refinance and save
$2,428/mo
Est. payment
Refinancing to a lower rate could help reduce your monthly payments and save thousands over the life of the loan.
$2,428/mo
Est. payment
Explore your selling options
Work with a Zillow partner agent
Leverage their expertise and Zillow's premium Showcase listings to get your home seen by more buyers.
Get startedList with your own agent
Get your home in front of millions of buyers by listing it on Zillow.
Learn how to do itSell it yourself
Take full control of how buyers see your home on Zillow by listing For Sale by Owner (FSBO).
List your homeWhat's special
Zillow last checked:
Listing updated:
Listed by:
Marty Lanzino 443-996-1018,
Douglas Realty, LLC
Bought with:
Tom Chroniger, 659437
Cummings & Co. Realtors
Source: Bright MLS,MLS#: MDAA2105512
Facts & features
Interior
Bedrooms & bathrooms
- Bedrooms: 3
- Bathrooms: 2
- Full bathrooms: 2
- Main level bathrooms: 1
- Main level bedrooms: 1
Rooms
- Room types: Living Room, Primary Bedroom, Bedroom 2, Bedroom 3, Kitchen, Basement, Sun/Florida Room, Bathroom 1, Bathroom 2
Primary bedroom
- Features: Ceiling Fan(s), Flooring - Carpet
- Level: Main
Bedroom 2
- Features: Ceiling Fan(s), Flooring - Carpet
- Level: Upper
Bedroom 3
- Features: Ceiling Fan(s), Flooring - Carpet
- Level: Upper
Bathroom 1
- Features: Flooring - Luxury Vinyl Plank
- Level: Main
Bathroom 2
- Level: Upper
Basement
- Level: Lower
Kitchen
- Features: Ceiling Fan(s), Flooring - Luxury Vinyl Plank, Kitchen - Electric Cooking, Eat-in Kitchen, Lighting - Ceiling, Kitchen - Country, Granite Counters
- Level: Main
Living room
- Features: Ceiling Fan(s), Fireplace - Wood Burning
- Level: Main
Other
- Features: Flooring - Luxury Vinyl Plank
- Level: Main
Heating
- Heat Pump, Electric
Cooling
- Ceiling Fan(s), Central Air, Electric
Appliances
- Included: Microwave, Built-In Range, Dishwasher, Dryer, Exhaust Fan, Self Cleaning Oven, Oven/Range - Electric, Refrigerator, Washer, Water Heater, Electric Water Heater
- Laundry: Dryer In Unit, Main Level
Features
- Bathroom - Tub Shower, Ceiling Fan(s), Floor Plan - Traditional, Kitchen - Country, Eat-in Kitchen, Kitchen - Table Space, Combination Kitchen/Dining, Entry Level Bedroom, Recessed Lighting, Upgraded Countertops, Walk-In Closet(s), Dry Wall
- Flooring: Luxury Vinyl, Carpet, Wood
- Doors: Six Panel, Storm Door(s)
- Windows: Double Hung, Double Pane Windows, Bay/Bow, Replacement, Vinyl Clad, Window Treatments
- Basement: Partial,Rear Entrance,Connecting Stairway,Unfinished,Sump Pump
- Number of fireplaces: 1
- Fireplace features: Brick, Glass Doors, Heatilator, Mantel(s), Screen
Interior area
- Total structure area: 1,372
- Total interior livable area: 1,372 sqft
- Finished area above ground: 1,372
- Finished area below ground: 0
Property
Parking
- Total spaces: 6
- Parking features: Storage, Garage Faces Rear, Concrete, Driveway, Detached, On Street, Off Street
- Garage spaces: 1
- Uncovered spaces: 2
- Details: Garage Sqft: 216
Accessibility
- Accessibility features: None
Features
- Levels: One and One Half
- Stories: 1.5
- Patio & porch: Porch, Patio
- Exterior features: Chimney Cap(s), Lighting, Flood Lights, Rain Gutters
- Pool features: None
- Fencing: Wood,Privacy
- Has view: Yes
- View description: Water
- Has water view: Yes
- Water view: Water
- Waterfront features: River
- Body of water: Stoney Creek
Lot
- Size: 6,200 Square Feet
- Features: Front Yard, Rear Yard, SideYard(s), Level
Details
- Additional structures: Above Grade, Below Grade
- Parcel number: 020320533997425
- Zoning: R5
- Special conditions: Standard
Construction
Type & style
- Home type: SingleFamily
- Architectural style: Cape Cod
- Property subtype: Single Family Residence
Materials
- Vinyl Siding, Frame, Block
- Foundation: Block, Crawl Space, Pilings
- Roof: Architectural Shingle
Condition
- Excellent
- New construction: No
- Year built: 1950
- Major remodel year: 2025
Utilities & green energy
- Electric: 220 Volts, 200+ Amp Service
- Sewer: Public Sewer
- Water: Public
- Utilities for property: Cable Connected, Phone Available, Broadband, Cable, DSL, Fiber Optic, Satellite Internet Service
Community & HOA
Community
- Security: Smoke Detector(s)
- Subdivision: Clearwater Beach
HOA
- Has HOA: No
- Amenities included: Pier/Dock, Tot Lots/Playground, Boat Ramp
- Services included: Pier/Dock Maintenance, Recreation Facility
Location
- Region: Baltimore
Financial & listing details
- Price per square foot: $277/sqft
- Tax assessed value: $286,000
- Annual tax amount: $3,512
- Date on market: 3/1/2025
- Listing agreement: Exclusive Right To Sell
- Listing terms: Cash,Conventional,FHA 203(b),FHA,VA Loan
- Ownership: Fee Simple
- Road surface type: Black Top
Price history
| Date | Event | Price |
|---|---|---|
| 4/3/2025 | Sold | $379,500+1.2%$277/sqft |
Source:  Bright MLS #MDAA2105512 Report a problem Bright MLS #MDAA2105512 Report a problem | ||
| 3/14/2025 | Pending sale | $375,000$273/sqft |
Source: Bright MLS #MDAA2105512 Report a problem | ||
| 3/8/2025 | Contingent | $375,000$273/sqft |
Source: Bright MLS #MDAA2105512 Report a problem | ||
| 3/2/2025 | Listed for sale | $375,000+47.7%$273/sqft |
Source: Bright MLS #MDAA2105512 Report a problem | ||
| 8/30/2019 | Sold | $253,900+2%$185/sqft |
Source: Public Record Report a problem | ||
| 7/1/2019 | Listed for sale | $248,900$181/sqft |
Source: Redfin Corp #MDAA405496 Report a problem | ||
Public tax history
| Year | Property taxes | Tax assessment |
|---|---|---|
| 2025 | $3,820 +22% | $302,633 +5.8% |
| 2024 | $3,132 +7% | $286,000 +6.7% |
| 2023 | $2,928 +12% | $268,100 +7.2% |
| 2022 | $2,615 +7.7% | $250,200 +7.7% |
| 2021 | $2,428 +2.5% | $232,300 +2.6% |
| 2020 | $2,368 +2.6% | $226,433 -2.5% |
| 2019 | $2,309 +6.1% | $232,300 +8.2% |
| 2018 | $2,177 +4.3% | $214,700 +4.9% |
| 2017 | $2,087 | $204,733 +5.1% |
| 2016 | -- | $194,767 +5.4% |
| 2015 | -- | $184,800 |
| 2014 | -- | $184,800 |
| 2013 | -- | $184,800 -8.2% |
| 2012 | -- | $201,300 |
| 2011 | -- | $201,300 |
| 2010 | -- | $201,300 -19.5% |
| 2009 | -- | $249,970 +15.9% |
| 2008 | -- | $215,756 +18.8% |
| 2007 | -- | $181,543 +23.2% |
| 2006 | -- | $147,330 +8.3% |
| 2005 | -- | $136,010 +9.1% |
| 2004 | -- | $124,690 +10% |
| 2003 | -- | $113,370 +0.9% |
| 2002 | -- | $112,370 +0.9% |
| 2001 | -- | $111,370 |
Find assessor info on the county website
Neighborhood: 21226
Nearby homes
- $314,1003 bd1 ba1k sqft8128 Edgewater Rd, Baltimore, MD 21226Off Market
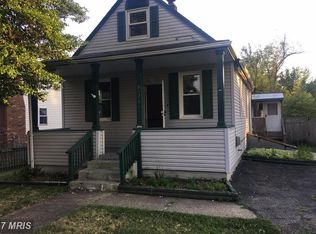
- $447,9003 bd2 ba1.2k sqft8230 Beach Rd, Orchard Beach, MD 21226Off Market
- $377,7005 bd2 ba912 sqft8222 Highpoint Rd, Baltimore, MD 21226Off Market
- $22,900-- bd-- ba-- sqft8224 Beach Rd, Clearwater beach, MD 21226Off Market
- $309,8003 bd1 ba900 sqft8126 Edgewater Rd, Baltimore, MD 21226Off Market
- $414,7003 bd2 ba1k sqft8124 Edgewater Rd, Baltimore, MD 21226Off Market
- $823,5004 bd4 ba4k sqft8224 Beach Rd, Baltimore, MD 21226Off Market
- $479,700-- bd2 ba1.1k sqft8117 Holly Rd, Baltimore, MD 21226Off Market
Nearby schools
GreatSchools rating
- 4/10Solley Elementary SchoolGrades: PK-5Distance: 1.6 mi
- 7/10Northeast Middle SchoolGrades: 6-8Distance: 2.7 mi
- 4/10Northeast High SchoolGrades: 9-12Distance: 1.6 mi
Schools provided by the listing agent
- Elementary: Solley
- Middle: George Fox
- High: Northeast
- District: Anne Arundel County Public Schools
Source: Bright MLS. This data may not be complete. We recommend contacting the local school district to confirm school assignments for this home.
Get a cash offer in 3 minutes
Find out how much your home could sell for in as little as 3 minutes with a no-obligation cash offer.
Estimated market value
$388,300
Get a cash offer in 3 minutes
Find out how much your home could sell for in as little as 3 minutes with a no-obligation cash offer.
Estimated market value
$388,300
- Maryland
- Anne Arundel County
- Baltimore
- 21226
- 8130 Edgewater Rd
