Skip main navigation
Off market
  • $605,200

    8130 Glynnwood Dr, Montgomery, AL 36117

    4beds
    3,942sqft
    SingleFamily
    Built in 2003
    0.65 Acres Lot
    $605,200 Zestimate®
    $154/sqft
    $3,413 Estimated rent

    Home value

    $605,200

    $575,000 - $635,000

    $3,413/mo

    Zestimate® history
    Loading
    Loading...

    Owner options

    List your home for rent

    $3,413/mo

    Rent Zestimate®

    Find your next renter with Zillow Rental Manager. Plus, with online applications, you can quickly screen prospective tenants – for free.

    Learn more

    $3,413/mo

    Rent Zestimate®

    Refinance and save

    $3,555/mo

    Est. payment

    Refinancing to a lower rate could help reduce your monthly payments and save thousands over the life of the loan.

    See today's rates

    $3,555/mo

    Est. payment

    Explore your selling options

    Work with a Zillow partner agent

    Leverage their expertise and Zillow's premium Showcase listings to get your home seen by more buyers.

    Get started

    List with your own agent

    Get your home in front of millions of buyers by listing it on Zillow.

    Learn how to do it

    Sell it yourself

    Take full control of how buyers see your home on Zillow by listing For Sale by Owner (FSBO).

    List your home

    What's special

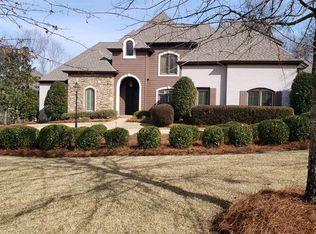
    This nearly 4,000 sq. ft. four bedroom, three bathroom open concept home has designer touches everywhere you turn. Light and airy, with clean lines, the intricate wainscoting, built ins, crown molding and plantation shutters make it hard not to notice all the updates in this absolute stunner of a home in desirable Glynnwood. Perfect for a growing family, all living spaces have stone or hardwood floors making clean up a clinch and ceiling fans in most rooms help beat the heat. Clean carpet in the upstairs adds a plush touch to the bedrooms and a flexible bonus room space could easily pull double duty as a man cave and work from home office or a playroom for hosting competitive games of Monopoly. An eat-in kitchen with bar space for enjoying warm cookies straight from the stainless steel double ovens has light pouring in thanks to large windows. Convenient butler's pantry leads into the open great room, setting the stage for a cozy night in gathered with loved ones and a few drinks of choice. The master retreat is the ultimate getaway, with a tray ceiling and fan, plus en suite pristine bathroom that includes a stone surround soaker tub. Handle household chores in a snap with a separate laundry room, ample cabinetry and sink. A privacy fence completes feeling of content in the over half an acre lot, with a backyard perfect for games of chase, while the patio provides shade and space to bring cozy living outside.

    This property is not currently displayed as for sale or rent on Zillow. This may be different from what's on other websites or public sources.
    Facts & features

    Interior

    Bedrooms & bathrooms
    • Bedrooms: 4
    • Bathrooms: 3
    • Full bathrooms: 3
    Heating
    • Forced air, Electric, Gas
    Cooling
    • Other
    Appliances
    • Included: Dishwasher, Garbage disposal, Refrigerator
    • Laundry: Washer Hookup, Dryer Connection
    Features
    • Jetted Tub, Breakfast Bar, Double Vanity, Security System, Walk-In Closet(s), High Ceilings, Cable, Dryer Connection, Separate Shower, Ceiling(s) Trey, Workshop, High Speed Internet, Disposal, Cable TV Access Available, Smoke/Fire Alarm, Washer Connection, Power Roof Vents, Insulated Doors, Plantation Shutters, Double Oven
    • Flooring: Tile, Carpet
    • Doors: Insulated Doors
    • Windows: Plantation Shutters
    • Basement: Slab
    • Has fireplace: Yes
    • Fireplace features: 1, Gas Starter
    Interior area
    • Structure area source: Tax Records
    • Total interior livable area: 3,942 sqft

    Property

    Parking
    • Total spaces: 2
    • Parking features: Garage - Attached
    Features
    • Patio & porch: Covered
    • Exterior features: Brick
    • Fencing: Privacy
    Lot
    • Size: 0.65 Acres
    • Features: Corner Lot
    Details
    • Additional structures: Workshop, Storage
    • Parcel number: 0908271000006030

    Construction

    Type & style
    • Home type: SingleFamily
    Materials
    • Wood
    • Foundation: Other
    • Roof: Asphalt
    Condition
    • Year built: 2003

    Utilities & green energy

    • Sewer: Public Sewer
    • Water: Public
    • Utilities for property: Cable Available, Natural Gas Connected, Electricity Connected, Electricity Available, Water Available, Cable Connected
    Green energy
    • Energy efficient items: Power Roof Vents, Insulated Doors

    Community & HOA

    Community
    • Security: Security System, Fire Alarm
    HOA
    • Has HOA: Yes
    • HOA fee: $29 monthly
    Location
    • Region: Montgomery

    Financial & listing details

    • Price per square foot: $154/sqft
    • Tax assessed value: $583,700
    • Annual tax amount: $2,790

    Price history

    DateEventPrice
    10/1/2020Sold$529,000$134/sqft
    Source: Public Record Report a problem
    8/27/2020Pending sale$529,000$134/sqft
    Source: Partners Realty #476130 Report a problem
    7/6/2020Listed for sale$529,000+23%$134/sqft
    Source: Partners Realty #476130 Report a problem
    1/3/2014Sold$430,000-18.1%$109/sqft
    Source: Public Record Report a problem
    12/1/2009Sold$525,000$133/sqft
    Source: Public Record Report a problem

    Public tax history

    YearProperty taxesTax assessment
    2025$2,790 +4.7%$58,380 +4.6%
    2024$2,665 +2.4%$55,800 +2.4%
    2023$2,602 +54%$54,500 +14.9%
    2022$1,690 +6%$47,420
    2021$1,595 -1%--
    2020$1,611 -2.6%$45,260
    2019$1,654 -0.4%--
    2018$1,661 +3.4%$53,380 -39.3%
    2017$1,607 -9.6%$88,000 -12.2%
    2014$1,777 -51.4%$100,282 +96.2%
    2013$3,660 $51,120
    2011-- --
    Find assessor info on the county website

    Neighborhood: 36117

    Nearby schools

    GreatSchools rating
    Schools provided by the listing agent
    • Elementary: Halcyon Elementary School
    • Middle: Georgia Washington Middle School/
    • High: Jefferson Davis High School

    Source: The MLS. This data may not be complete. We recommend contacting the local school district to confirm school assignments for this home.

    Get pre-qualified for a loan
    At Zillow Home Loans, we can pre-qualify you in as little as 5 minutes with no impact to your credit score.

    An equal housing lender. NMLS #10287.

    Sell for more on Zillow
    Get a Zillow Showcase℠ listing at no additional cost and you could sell for .
    $605,200
    2% more
    +$12,104
    With Zillow Showcase(estimated)
    $617,304
