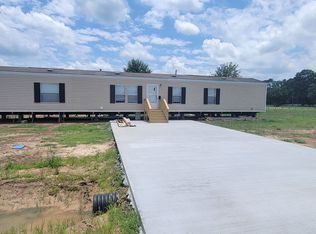
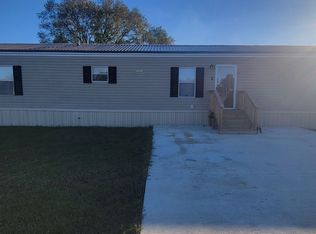
Plan 1485 is a 3 Bedroom 2 Bath split plan. From the front porch, open the entry door to an open space with 12 foot ceilings. The living room, kitchen, and dining area provide a space large enough for family gatherings. The stand alone kitchen island is a great space for meal prep, eating, or just visiting with the cook! Custom cabinets and granite countertops are in both the kitchen and bathrooms. Roomy Master Bedroom features a walk-in closet; and Bedrooms #2 and #3 are very spacious! The double garage has ample attic space for extra storage!
This property is not currently displayed as for sale or rent on Zillow. This may be different from what's on other websites or public sources.