Welcome to 8130 Havenwood Pass--a truly inviting two-story home in Cedar Lake's sought-after near-lake community of Havenwood. From the moment you arrive, the dream-worthy covered front porch sets the tone, offering the perfect place to sip morning coffee, greet neighbors, or relax on warm summer evenings. Inside, you're welcomed by a dramatic two-story foyer that opens into a breathtaking great room with soaring ceilings and sun-filled windows. The open-concept design flows seamlessly into the modern kitchen, where quartz countertops, stainless steel appliances, and a spacious pantry combine function and style. A convenient main floor laundry room and powder room sit just off the 2.5-car finished garage, making daily routines effortless. The open catwalk above provides sweeping views of the living and dining areas, as well as a peek into the expansive backyard oasis. Step outside to discover a spacious deck, perfect for entertaining, overlooking a fully fenced yard surrounded by mature trees that create privacy and tranquility. As evening falls, gather around your future firepit area under the stars--a space designed for laughter, stories, and unforgettable moments. Upstairs, two generously sized bedrooms share a full bath, while the primary suite offers a peaceful retreat with a large walk-in closet and private bath featuring a step-in shower. The finished walkout basement extends the home's versatility, ideal for a recreation room, future home theater, or game space, all while providing abundant storage. Combining modern updates, thoughtful design, and an enviable outdoor lifestyle just minutes from Cedar Lake, this Havenwood gem perfectly balances elegance and everyday comfort--ready to welcome its next chapter.
Closed
$350,000
8130 Havenwood Pass, Cedar Lake, IN 46303
3beds
2,844sqft
Single Family Residence
Built in 1995
0.38 Acres Lot
$355,500 Zestimate®
$123/sqft
$3,276 Estimated rent
Home value
$355,500
$324,000 - $391,000
$3,276/mo
Zestimate® history
Owner options
List your home for rent
$3,276/mo
Rent Zestimate®
Find your next renter with Zillow Rental Manager. Plus, with online applications, you can quickly screen prospective tenants – for free.
$3,276/mo
Rent Zestimate®
Refinance and save
$2,615/mo
Est. payment
Refinancing to a lower rate could help reduce your monthly payments and save thousands over the life of the loan.
$2,615/mo
Est. payment
Explore your selling options
Work with a Zillow partner agent
Leverage their expertise and Zillow's premium Showcase listings to get your home seen by more buyers.
Get startedList with your own agent
Get your home in front of millions of buyers by listing it on Zillow.
Learn how to do itSell it yourself
Take full control of how buyers see your home on Zillow by listing For Sale by Owner (FSBO).
List your homeWhat's special
Recreation roomFully fenced yardFirepit areaSpacious deckFinished walkout basementModern kitchenCovered front porch
Zillow last checked:
Listing updated:
Listed by:
Brooke Metz,
eXp Realty, LLC 888-611-3912
Bought with:
Antje Gehrken, RB17000869
A.R.E. Partners Inc.
Source: NIRA as distributed by MLS GRID,MLS#: 826256
Facts & features
Interior
Bedrooms & bathrooms
- Bedrooms: 3
- Bathrooms: 3
- Full bathrooms: 1
- 3/4 bathrooms: 1
- 1/2 bathrooms: 1
Rooms
- Room types: Bedroom 2, Utility Room, Primary Bedroom, Living Room, Laundry, Kitchen, Dining Room, Basement, Bedroom 3
Primary bedroom
- Area: 153.3
- Dimensions: 10.5 x 14.6
Bedroom 2
- Area: 108.9
- Dimensions: 9.9 x 11.0
Bedroom 3
- Area: 106.56
- Dimensions: 9.6 x 11.1
Basement
- Area: 280
- Dimensions: 14.0 x 20.0
Dining room
- Area: 142.03
- Dimensions: 9.4 x 15.11
Foyer
- Area: 49.05
- Dimensions: 6.9 x 7.11
Kitchen
- Area: 159.12
- Dimensions: 13.6 x 11.7
Laundry
- Area: 47.74
- Dimensions: 6.2 x 7.7
Living room
- Area: 212.91
- Dimensions: 14.1 x 15.1
Utility room
- Area: 32.25
- Dimensions: 7.5 x 4.3
Heating
- Forced Air
Appliances
- Included: Dishwasher, Water Softener Owned, Stainless Steel Appliance(s), Microwave, Gas Water Heater
- Laundry: Gas Dryer Hookup, Washer Hookup, Sink, Main Level, Laundry Room
Features
- Entrance Foyer, Walk-In Closet(s), Vaulted Ceiling(s), Stone Counters, Pantry, Open Floorplan, High Ceilings, Granite Counters
- Basement: Finished,Walk-Out Access,Storage Space,Partially Finished,Full
- Has fireplace: No
Interior area
- Total structure area: 2,844
- Total interior livable area: 2,844 sqft
- Finished area above ground: 2,008
Property
Parking
- Total spaces: 2.5
- Parking features: Attached, Kitchen Level, Garage Faces Front, Driveway, Garage Door Opener
- Attached garage spaces: 2.5
- Has uncovered spaces: Yes
Features
- Levels: Two
- Patio & porch: Covered, Porch, Front Porch, Deck
- Exterior features: Fire Pit, Private Yard
- Fencing: Back Yard,Fenced
- Has view: Yes
- View description: Neighborhood, Trees/Woods
Lot
- Size: 0.38 Acres
- Features: Back Yard, Landscaped, Front Yard
Details
- Parcel number: 451522226007000014
- Special conditions: None
Construction
Type & style
- Home type: SingleFamily
- Property subtype: Single Family Residence
Condition
- New construction: No
- Year built: 1995
Utilities & green energy
- Sewer: Public Sewer
- Water: Public
Community & HOA
Community
- Subdivision: Havenwood
HOA
- Has HOA: Yes
- Amenities included: Other, Park
- HOA fee: $400 annually
- HOA name: Havenwood Homeowners Association Inc
- HOA phone: 219-616-9336
Location
- Region: Cedar Lake
Financial & listing details
- Price per square foot: $123/sqft
- Tax assessed value: $371,400
- Annual tax amount: $3,967
- Date on market: 8/18/2025
- Listing agreement: Exclusive Right To Sell
- Listing terms: Cash,VA Loan,FHA,Conventional
Price history
| Date | Event | Price |
|---|---|---|
| 11/14/2025 | Sold | $350,000-6.7%$123/sqft |
Source:  NIRA as distributed by MLS GRID #826256 Report a problem NIRA as distributed by MLS GRID #826256 Report a problem | ||
| 11/11/2025 | Pending sale | $375,000$132/sqft |
Source: NIRA as distributed by MLS GRID #826256 Report a problem | ||
| 10/31/2025 | Contingent | $375,000$132/sqft |
Source: NIRA as distributed by MLS GRID #826256 Report a problem | ||
| 9/19/2025 | Price change | $375,000-8.5%$132/sqft |
Source: NIRA as distributed by MLS GRID #826256 Report a problem | ||
| 8/18/2025 | Listed for sale | $409,900+55.3%$144/sqft |
Source: NIRA as distributed by MLS GRID #826256 Report a problem | ||
| 8/27/2018 | Sold | $264,000-0.3%$93/sqft |
Source: NIRA as distributed by MLS GRID #437772 Report a problem | ||
| 7/12/2018 | Pending sale | $264,777$93/sqft |
Source: Keller Williams NW Indiana #437772 Report a problem | ||
| 6/29/2018 | Price change | $264,777-4.4%$93/sqft |
Source: Keller Williams NW Indiana #437772 Report a problem | ||
| 6/10/2018 | Price change | $277,000-2.8%$97/sqft |
Source: Owner Report a problem | ||
| 5/4/2018 | Listed for sale | $284,900+71.6%$100/sqft |
Source: Owner Report a problem | ||
| 4/20/2017 | Sold | $166,000-10.2%$58/sqft |
Source: Public Record Report a problem | ||
| 2/18/2017 | Listed for sale | -- |
Source: Auction.com Report a problem | ||
| 5/21/2005 | Sold | $184,900$65/sqft |
Source: NIRA as distributed by MLS GRID #118903 Report a problem | ||
Public tax history
| Year | Property taxes | Tax assessment |
|---|---|---|
| 2025 | $3,922 +2.8% | $371,400 +9.2% |
| 2024 | $3,814 +3% | $340,100 +4.3% |
| 2023 | $3,702 +19.6% | $326,000 +8.8% |
| 2022 | $3,094 -6.4% | $299,500 +12.3% |
| 2021 | $3,305 +8.9% | $266,600 -1.5% |
| 2020 | $3,035 -49.4% | $270,700 +2.8% |
| 2019 | $5,997 +88.6% | $263,200 +8.5% |
| 2018 | $3,180 +7.3% | $242,500 +3.8% |
| 2017 | $2,964 | $233,600 +4.3% |
| 2016 | $2,964 +29.5% | $224,000 +11.2% |
| 2014 | $2,289 -6% | $201,400 -0.4% |
| 2013 | $2,434 -8.2% | $202,200 +4% |
| 2012 | $2,652 -9.5% | $194,400 -4.5% |
| 2011 | $2,929 +11.9% | $203,500 -11.2% |
| 2010 | $2,618 | $229,200 -1.3% |
| 2009 | -- | $232,200 |
Find assessor info on the county website
Neighborhood: 46303
Nearby homes
- $9,400-- bd-- ba-- sqft8130 Havenwood Pass, Cedar Lake, IN 46303Off Market
- $439,2003 bd3 ba3.1k sqft8120 Havenwood Pass, Cedar Lake, IN 46303Off Market
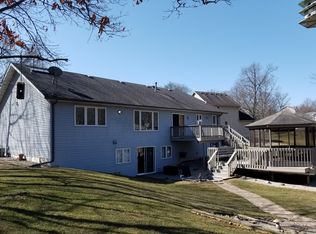
- $391,9003 bd2 ba1.2k sqft8200 Havenwood Pass, Cedar Lake, IN 46303Off Market
- $425,5003 bd2 ba3k sqft8210 Havenwood Pass, Cedar Lake, IN 46303Off Market
- $384,0003 bd3 ba2.1k sqft8131 Havenwood Pass, Cedar Lake, IN 46303Off Market
- $409,9003 bd3 ba2.5k sqft8201 Havenwood Pass, Cedar Lake, IN 46303Sold
- $347,0003 bd2 ba1.3k sqft8121 Havenwood Pass, Cedar Lake, IN 46303Off Market
- $390,2004 bd3 ba2.4k sqft8111 Havenwood Pass, Cedar Lake, IN 46303Off Market
Nearby schools
GreatSchools rating
- 8/10Red Cedars ElementaryGrades: 3-5Distance: 2.8 mi
- 6/10Hanover Central Middle SchoolGrades: 6-8Distance: 2.8 mi
- 7/10Hanover Central High SchoolGrades: 9-12Distance: 1.5 mi
Schools provided by the listing agent
- Elementary: Lincoln Elementary School
- Middle: Hanover Central Middle School
- High: Hanover Central High School
Source: NIRA as distributed by MLS GRID. This data may not be complete. We recommend contacting the local school district to confirm school assignments for this home.
Get a cash offer in 3 minutes
Find out how much your home could sell for in as little as 3 minutes with a no-obligation cash offer.
Estimated market value
$355,500
Get a cash offer in 3 minutes
Find out how much your home could sell for in as little as 3 minutes with a no-obligation cash offer.
Estimated market value
$355,500
- Indiana
- Lake County
- Cedar Lake
- 46303
- 8130 Havenwood Pass
Nearby cities
Nearby zip codes
Other Cedar Lake Topics
