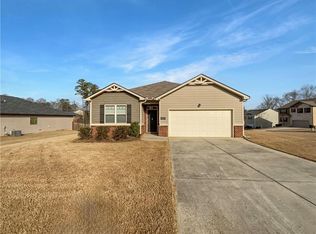
INCREDIBLE BUYER INCENTIVES: $4,000 MORTGAGE CONCESSION. Opendoor Home Loans will contribute up to $4,000 towards a permanent interest rate buy-down if you finance with Opendoor Home Loans LLC. A fireplace, open living areas, and a backyard deck highlight this single-level, three-bedroom, two-bath home at 8130 Highland Dr SW in Covington. Fresh interior paint complements the living and dining spaces, which connect to a kitchen with a center island, stainless steel appliances, and pantry storage. The primary suite includes a walk-in closet and a bathroom with double sinks, a separate tub, and a shower. A dedicated laundry room and attached two-car garage add everyday convenience. Outside, the deck overlooks a fenced-in backyard with room to enjoy the outdoors. Included 100-Day Home Warranty with buyer activation
Active
Price cut: $6K (10/15)
$300,000
8130 Highland Dr SW, Covington, GA 30014
3beds
1,690sqft
Single Family Residence
Built in 2020
0.28 Acres Lot
$299,100 Zestimate®
$178/sqft
$26/mo HOA
What's special
Attached two-car garageBackyard deckLiving and dining spacesStainless steel appliancesWalk-in closetBathroom with double sinksPrimary suite
- 16 days
- 382
- 43
Zillow last checked:
Listing updated:
Listed by:
Tanya Pickens 404-796-8789,
Opendoor Brokerage,
Tanya Pickens 404-796-8789,
Opendoor Brokerage
Source: GAMLS,MLS#: 10858331
Facts & features
Interior
Bedrooms & bathrooms
- Bedrooms: 3
- Bathrooms: 2
- Full bathrooms: 2
- Main level bathrooms: 2
- Main level bedrooms: 3
Rooms
- Room types: Other
Kitchen
- Features: Kitchen Island
Heating
- Heat Pump, Natural Gas
Cooling
- Heat Pump
Appliances
- Included: Microwave, Dishwasher, Oven/Range (Combo)
- Laundry: Other
Features
- Other
- Flooring: Carpet, Laminate
- Basement: None
- Number of fireplaces: 1
Interior area
- Total structure area: 1,690
- Total interior livable area: 1,690 sqft
- Finished area above ground: 1,690
- Finished area below ground: 0
Property
Parking
- Total spaces: 2
- Parking features: Garage, Attached
- Has attached garage: Yes
Features
- Levels: One
- Stories: 1
- Fencing: Wood,Back Yard,Privacy
Lot
- Size: 0.28 Acres
- Features: None
Details
- Parcel number: C063B00000044000
Construction
Type & style
- Home type: SingleFamily
- Architectural style: Other
- Property subtype: Single Family Residence
Materials
- Brick, Other
- Foundation: Slab
- Roof: Composition
Condition
- Resale
- New construction: No
- Year built: 2020
Utilities & green energy
- Sewer: Public Sewer
- Water: Public
- Utilities for property: Water Available, Electricity Available, Sewer Available
Community & HOA
Community
- Features: None
- Subdivision: INGLEWOOD PARK PHASE 2
HOA
- Has HOA: Yes
- Services included: Other
- HOA fee: $315 annually
Location
- Region: Covington
Financial & listing details
- Price per square foot: $178/sqft
- Tax assessed value: $301,600
- Annual tax amount: $3,435
- Date on market: 10/2/2026
- Cumulative days on market: 17 days
- Listing agreement: Exclusive Agency
- Listing terms: Cash,Conventional,VA Loan
- Electric utility on property: Yes
Estimated market value
$299,100
$284,000 - $314,000
$1,982/mo
Price history
| Date | Event | Price |
|---|---|---|
| 10/15/2026 | Price change | $300,000-2%$178/sqft |
Source:  GAMLS #10858331 Report a problem | ||
| 10/2/2026 | Listed for sale | $306,000+4%$181/sqft |
Source: GAMLS #10858331 Report a problem | ||
| 9/16/2026 | Sold | $294,200+35.6%$174/sqft |
Source: Public Record Report a problem | ||
| 10/20/2020 | Sold | $217,030$128/sqft |
Source: Public Record Report a problem | ||
Public tax history
| Year | Property taxes | Tax assessment |
|---|---|---|
| 2025 | $3,516 -2.6% | $120,640 -4.6% |
| 2024 | $3,610 +20.8% | $126,520 +21.5% |
| 2023 | $2,989 +3.3% | $104,120 +19.2% |
| 2022 | $2,894 -3.9% | $87,320 +1.3% |
| 2021 | $3,011 +1135.2% | $86,160 +1336% |
| 2020 | $244 | $6,000 |
Find assessor info on the county website
Monthly payment
Est. payment
Payment breakdown
Explore the cost of this home by adjusting the details. Changes won't be saved.Climate risks
Neighborhood: 30014
Nearby schools
Schools provided by the listing agent
- Elementary: Middle Ridge
- Middle: Clements
- High: Newton
Source: GAMLS. This data may not be complete. We recommend contacting the local school district to confirm school assignments for this home.


Similar homes
- $328,9903 bd2 ba1.7k sqft9410 Bandywood Dr SW, Covington, GA 30014Active
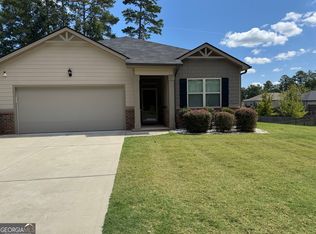
 MLS ID #10869290, Mekayla Brock, Trend Atlanta Realty, Inc.. GAMLS
- $311,9004 bd3 ba2.4k sqft9430 Bandywood Dr SW, Covington, GA 30014Active Under Contract
 MLS ID #10844576, Céline Higgins Evans, Simply List. GAMLS
- $304,6005 bd4 ba1.8k sqft310 Alcovy Way, Covington, GA 30014Active
 MLS ID #10728105, Arthur Chung, EveryState. GAMLS
- $263,0003 bd2 ba2k sqft289 Almon Rd, Covington, GA 30014Active
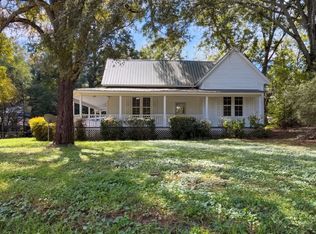 MLS ID #10857364, Tanya Pickens, Opendoor Brokerage. GAMLS
- $349,9004 bd3 ba2k sqft15 Kestrel Cir, Covington, GA 30014ActiveMLS ID #10851845, LeAnne M Long, RE/MAX Around Atlanta East. GAMLS
- $332,0004 bd3 ba2k sqft160 Orchard Ln, Covington, GA 30014ActiveMLS ID #10869215, Sarah A Frachiseur, EXIT For Sale Realty. GAMLS
- $289,9004 bd3 ba2.2k sqft85 Austin Ter, Covington, GA 30014ActiveMLS ID #10846941, Kelly Adams Cooley, Adams Asset Management Inc.. GAMLS
- $233,0003 bd3 ba1.9k sqft6113 Lynxs Cir SW, Covington, GA 30014ActiveMLS ID #10786758, Chris Hurd, Blue Mountain Realty GA LLC. GAMLS
- $293,0004 bd3 ba2.1k sqft225 Orchard Dr, Covington, GA 30014ActiveMLS ID #10832925, Chris Hurd, Blue Mountain Realty GA LLC. GAMLS
- $258,9003 bd3 ba1.6k sqft85 Kirkland Ct, Covington, GA 30016ActiveMLS ID #10843971, Clint Brooks, Summit Realty Group. GAMLS
- $297,9004 bd3 ba1.4k sqft130 Butler Bridge Cir, Covington, GA 30016ActiveMLS ID #10867658, Jared Martz, Woodforest Realty LLC. GAMLS
- $289,0004 bd3 ba1.7k sqft90 Ascott Trce, Covington, GA 30016ActiveMLS ID #10844022, Tanya Pickens, Opendoor Brokerage. GAMLS
- $275,0004 bd2 ba1.6k sqft65 Mills Lndg, Covington, GA 30016ActiveMLS ID #10809702, Eric Baham, Sovereign Real Estate Group. GAMLS
- $325,0004 bd3 ba2.3k sqft160 Long Dr, Covington, GA 30016ActiveMLS ID #10839682, Eric Baham, Sovereign Real Estate Group. GAMLS
- $255,0004 bd3 ba2.2k sqft15 Daniel Ln, Covington, GA 30014ActiveMLS ID #10797993, Lori A Weems, Bridge Homes. GAMLS
- $350,0004 bd4 ba2.5k sqft1300 Mills Cove Dr, Covington, GA 30016ActiveMLS ID #10799320, Tanya Pickens, Opendoor Brokerage. GAMLS
- $294,9003 bd3 ba2.1k sqft2527 Plymouth Way, Conyers, GA 30013ActiveMLS ID #10812947, Robert E Jones, Offerpad Brokerage. GAMLS
- $282,9003 bd2 ba1.5k sqft175 Sidney Lanier Dr, Oxford, GA 30054ActiveMLS ID #10688698, Randy Singleton, Pinnacle Realtors. GAMLS
- $394,0004 bd2 ba2.1k sqft85 Bingley Ct, Covington, GA 30016ActiveMLS ID #10789003, Sharena Loggins, Maison Fleur Realty Group LLC. GAMLS
