Skip main navigation
Closed
  • $625,000

    8130 Houser St, Cornelius, NC 28031

    4beds
    2,387sqft
    Townhouse
    Built in 2022
    0.07 Acres Lot
    $627,400 Zestimate®
    $262/sqft
    $3,397 Estimated rent

    Home value

    $627,400

    $583,000 - $671,000

    $3,397/mo

    Zestimate® history
    Loading
    Loading...

    Owner options

    List your home for rent

    $3,397/mo

    Rent Zestimate®

    Find your next renter with Zillow Rental Manager. Plus, with online applications, you can quickly screen prospective tenants – for free.

    Learn more

    $3,397/mo

    Rent Zestimate®

    Refinance and save

    $3,947/mo

    Est. payment

    Refinancing to a lower rate could help reduce your monthly payments and save thousands over the life of the loan.

    See today's rates

    $3,947/mo

    Est. payment

    Explore your selling options

    Work with a Zillow partner agent

    Leverage their expertise and Zillow's premium Showcase listings to get your home seen by more buyers.

    Get started

    List with your own agent

    Get your home in front of millions of buyers by listing it on Zillow.

    Learn how to do it

    Sell it yourself

    Take full control of how buyers see your home on Zillow by listing For Sale by Owner (FSBO).

    List your home

    What's special

    Gas fireplaceEnd unit townhomeStone patioBeautiful kitchenDrenched in natural lightCrown moldingLarger more private backyard
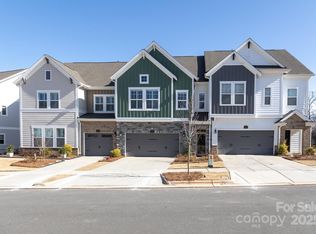
    Beautiful END UNIT townhome drenched in natural light, offering a bright, open layout and an impressive list of custom features. The main level showcases wide-plank natural LVP flooring and an inviting flow centered around a beautiful kitchen with a 36" gas cooktop, wall oven, microwave, refrigerator, upgraded cabinetry, an oversized island with seating for four, and a beautiful arabesque backsplash that highlights the entire space. The seamless transition into the dining and living areas creates an ideal setting for everyday living or entertaining. The sellers added numerous premium updates after building, including a finished 4th bedroom, epoxy-coated garage flooring, a stone patio, plantation shutters, board-and-batten accents, custom built-ins flanking the gas fireplace, crown molding, two functional drop zones, and a meticulously designed custom primary closet, among many other upgrades. Upstairs features three spacious bedrooms, a full bathroom, and a huge loft offering exceptional versatility—ideal as a second living area, media space, playroom, home office, or guest retreat. The thoughtful floor plan provides flexibility for any lifestyle. As an end unit, this home also enjoys a larger, more private backyard—perfect for outdoor living, pets, or play. Unmatched location near Birkdale Village, Robbins Park, the new Atrium Hospital, and walkable access to Lake Norman, Freedom Boat Club, and endless outdoor recreation. The community permits 6-month minimum rentals, offering both flexibility and strong investment potential.

    Zillow last checked:

    Listing updated:

    Listing Provided by:

    Mary Kay Portaro marykay@ivesterjackson.com,

    Ivester Jackson Christie's

    Bought with:

    Laura Newell

    eXp Realty, LLC

    Source: Canopy MLS as distributed by MLS GRID,MLS#: 4322673MLS Logo

    Facts & features

    Interior

    Bedrooms & bathrooms
    • Bedrooms: 4
    • Bathrooms: 3
    • Full bathrooms: 2
    • 1/2 bathrooms: 1
    • Main level bedrooms: 1
    Primary bedroom
    • Level: Main
    Bedroom s
    • Level: Upper
    Bedroom s
    • Level: Upper
    Bedroom s
    • Level: Upper
    Bathroom full
    • Level: Main
    Bathroom half
    • Level: Main
    Bathroom full
    • Level: Upper
    Dining room
    • Level: Main
    Family room
    • Level: Main
    Kitchen
    • Level: Main
    Loft
    • Level: Upper
    Heating
    • Natural Gas
    Cooling
    • Central Air
    Appliances
    • Included: Dishwasher, Disposal, Exhaust Hood, Gas Cooktop, Refrigerator with Ice Maker, Wall Oven, Washer/Dryer
    • Laundry: Laundry Closet
    Features
    • Flooring: Carpet, Vinyl
    • Windows: Insulated Windows
    • Has basement: No
    • Fireplace features: Family Room, Gas
    Interior area
    • Total structure area: 2,387
    • Total interior livable area: 2,387 sqft
    • Finished area above ground: 2,387
    • Finished area below ground: 0

    Property

    Parking
    • Total spaces: 1
    • Parking features: Attached Garage, Garage on Main Level
    • Attached garage spaces: 1
    Features
    • Levels: Two
    • Stories: 2
    • Entry location: Main
    • Patio & porch: Patio
    Lot
    • Size: 0.07 Acres
    • Features: End Unit
    Details
    • Parcel number: 00146907
    • Zoning: CZ(MPD)
    • Special conditions: Standard

    Construction

    Type & style
    • Home type: Townhouse
    • Architectural style: Transitional
    • Property subtype: Townhouse
    Materials
    • Fiber Cement
    • Foundation: Slab
    Condition
    • New construction: No
    • Year built: 2022

    Utilities & green energy

    • Sewer: Public Sewer
    • Water: City

    Community & neighborhood

    Security
    • Security features: Carbon Monoxide Detector(s), Smoke Detector(s)
    Community
    • Community features: Sidewalks, Street Lights
    Location
    • Region: Cornelius
    • Subdivision: The Retreat at West Catawba

    HOA & financial

    HOA
    • Has HOA: Yes
    • HOA fee: $251 monthly
    • Association name: Associated Mgmt Solutions
    • Association phone: 704-940-6100

    Other

    Other facts
    • Listing terms: Cash,Conventional
    • Road surface type: Concrete, Paved

    Price history

    Price history is unavailable.

    Public tax history

    YearProperty taxesTax assessment
    2025-- $520,200
    2024-- $520,200
    2023-- $520,200 +372.9%
    2022-- $110,000

    Find assessor info on the county website

    Neighborhood: 28031

    Nearby schools

    GreatSchools rating
    Schools provided by the listing agent
    • Elementary: J.V. Washam
    • Middle: Bailey
    • High: William Amos Hough

    Source: Canopy MLS as distributed by MLS GRID. This data may not be complete. We recommend contacting the local school district to confirm school assignments for this home.

    Get a cash offer in 3 minutes
    Find out how much your home could sell for in as little as 3 minutes with a no-obligation cash offer.
    Estimated market value
    $627,400
    Get a cash offer in 3 minutes
    Find out how much your home could sell for in as little as 3 minutes with a no-obligation cash offer.
    Estimated market value
    $627,400