Skip main navigation
Closed
  • $890,000

    8130 Long Slope Dr, Gainesville, GA 30506

    4beds
    3,373sqft
    Single Family Residence
    Built in 2022
    1.3 Acres Lot
    $915,300 Zestimate®
    $264/sqft
    $3,703 Estimated rent

    Home value

    $915,300

    $870,000 - $970,000

    $3,703/mo

    Zestimate® history
    Loading
    Loading...

    Owner options

    List your home for rent

    $3,703/mo

    Rent Zestimate®

    Find your next renter with Zillow Rental Manager. Plus, with online applications, you can quickly screen prospective tenants – for free.

    Learn more

    $3,703/mo

    Rent Zestimate®

    Refinance and save

    $6,073/mo

    Est. payment

    Refinancing to a lower rate could help reduce your monthly payments and save thousands over the life of the loan.

    See today's rates

    $6,073/mo

    Est. payment

    Explore your selling options

    Work with a Zillow partner agent

    Leverage their expertise and Zillow's premium Showcase listings to get your home seen by more buyers.

    Get started

    List with your own agent

    Get your home in front of millions of buyers by listing it on Zillow.

    Learn how to do it

    Sell it yourself

    Take full control of how buyers see your home on Zillow by listing For Sale by Owner (FSBO).

    List your home

    What's special

    Built-in cabinetsFenced backyardClimbing wallCovered patioNew guttersMaster suiteTriple shower heads
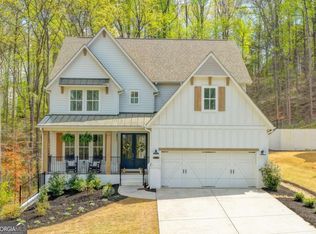
    Welcome to paradise at 8130 Long Slope Dr in Gainesville, Georgia! This property has been thoughtfully upgraded with luxury and entertainment in mind. The Pebbletec saltwater pool and spa is less than a year old, and one of the nicest you will find at a private residence. It even has a swim up bar and lounge area. There is a craftsman treehouse and climbing wall in the backyard too. Your outdoor oasis also includes a covered patio with fireplace and television, and separate fire pit near the pool. Want more? You still have plenty of land since this house sits on 1.3 acres and even has a creek in the woods for summer adventures. The master suite is a retreat within a retreat, boasting custom closets and a massive shower with triple shower heads, turning your daily routine into a spa-like experience. The thoughtfully designed closets continue into both kids' rooms, providing organized storage solutions that enhance functionality. Additional luxuries include a 3rd car garage addition and built-in cabinets by the fireplace, catering to both convenience and style. For water enthusiasts, this lake access neighborhood boasts two community docks with slips, allowing you to fully embrace the joys of lakeside living. Community slips will be sold through a bid process once the neighborhood is complete so you can add a DEEDED slip to your house! The fenced backyard ensures safety and privacy, making it a perfect space for pets and outdoor play. New gutters added around the house. Living at 8130 Long Slope will be like owning a private lake-side resort.

    Zillow last checked:

    Listing updated:

    Listed by:

    Tim Baird 203-586-9364,

    Keller Williams Realty North Atlanta

    Bought with:

    Leslie Kunkel, 134044

    Keller Williams Realty Atl. Partners

    Source: GAMLS,MLS#: 10190422MLS Logo

    Facts & features

    Interior

    Bedrooms & bathrooms
    • Bedrooms: 4
    • Bathrooms: 4
    • Full bathrooms: 3
    • 1/2 bathrooms: 1
    Rooms
    • Room types: Foyer, Laundry, Bonus Room, Family Room, Great Room, Office
    Kitchen
    • Features: Breakfast Area, Breakfast Bar, Kitchen Island, Walk-in Pantry
    Heating
    • Natural Gas, Central, Zoned
    Cooling
    • Ceiling Fan(s), Central Air, Zoned
    Appliances
    • Included: Dishwasher, Double Oven, Microwave
    • Laundry: Mud Room, Upper Level
    Features
    • Bookcases, High Ceilings, Walk-In Closet(s)
    • Flooring: Hardwood, Tile, Carpet
    • Basement: None
    • Number of fireplaces: 2
    • Fireplace features: Family Room, Outside, Gas Starter
    • Common walls with other units/homes: No Common Walls
    Interior area
    • Total structure area: 3,373
    • Total interior livable area: 3,373 sqft
    • Finished area above ground: 3,373
    • Finished area below ground: 0

    Property

    Parking
    • Parking features: Garage Door Opener, Garage
    • Has garage: Yes
    Features
    • Levels: Two
    • Stories: 2
    • Patio & porch: Patio
    • Has private pool: Yes
    • Pool features: In Ground, Heated, Salt Water
    • Fencing: Back Yard
    • On waterfront: Yes
    • Waterfront features: Creek
    • Body of water: Lanier
    Lot
    • Size: 1.3 Acres
    • Features: Cul-De-Sac, Private
    • Residential vegetation: Wooded
    Details
    • Additional structures: Other
    • Parcel number: 303 135

    Construction

    Type & style
    • Home type: SingleFamily
    • Architectural style: Craftsman
    • Property subtype: Single Family Residence
    Materials
    • Concrete, Other
    • Foundation: Slab
    • Roof: Composition
    Condition
    • Resale
    • New construction: No
    • Year built: 2022

    Utilities & green energy

    • Electric: 220 Volts
    • Sewer: Septic Tank
    • Water: Public
    • Utilities for property: Underground Utilities, Cable Available, Electricity Available, High Speed Internet, Natural Gas Available, Sewer Available, Water Available

    Community & HOA

    Community
    • Features: Boat/Camper/Van Prkg, Lake, Marina, Street Lights, Walk To Schools, Shared Dock
    • Security: Carbon Monoxide Detector(s), Smoke Detector(s)
    • Subdivision: Long Hollow Landing
    HOA
    • Has HOA: Yes
    • Services included: Maintenance Grounds
    • HOA fee: $800 annually
    Location
    • Region: Gainesville

    Financial & listing details

    • Price per square foot: $264/sqft
    • Tax assessed value: $745,940
    • Annual tax amount: $330
    • Date on market: 8/10/2023
    • Cumulative days on market: 5 days
    • Listing agreement: Exclusive Right To Sell
    • Electric utility on property: Yes

    Price history

    DateEventPrice
    9/21/2023Sold$890,000-1.1%$264/sqft
    Source: GAMLS #10190422 Report a problem
    8/16/2023Pending sale$900,000$267/sqft
    Source: GAMLS #10190422 Report a problem
    8/10/2023Listed for sale$900,000+31%$267/sqft
    Source: FMLS GA #7258593 Report a problem
    7/5/2022Sold$687,092$204/sqft
    Source: Public Record Report a problem

    Public tax history

    YearProperty taxesTax assessment
    2025$940 -52.7%$298,376 -2.6%
    2024$1,989 -68.4%$306,404 +20%
    2023$6,286 +1806.1%$255,392 +1960.9%
    2022$330 -3.6%$12,392
    2021$342 $12,392
    2020$342 -0.1%$12,392
    2019$343 -22.8%$12,392 -22.6%
    2017$444 $16,000
    2016$444 $16,000
    Find assessor info on the county website

    Neighborhood: 30506

    Nearby schools

    GreatSchools rating
    Schools provided by the listing agent
    • Elementary: Chestatee Primary
    • Middle: Little Mill
    • High: East Forsyth

    Source: GAMLS. This data may not be complete. We recommend contacting the local school district to confirm school assignments for this home.

    Get a cash offer in 3 minutes
    Find out how much your home could sell for in as little as 3 minutes with a no-obligation cash offer.
    Estimated market value
    $915,300
    Get a cash offer in 3 minutes
    Find out how much your home could sell for in as little as 3 minutes with a no-obligation cash offer.
    Estimated market value
    $915,300