Welcome home! Located in the established The Lakes community of Port Richey, this charming single-family home offers a ideal blend of comfortable living and Florida convenience. Step inside to discover a bright and open single-story layout filled with natural light, broad living space, and low-maintenance flooring throughout. The heart of the home flows seamlessly into a well-appointed kitchen area featuring ample counter space and storage, making daily meal prep and entertaining a breeze. Retreat to generous bedrooms, including a restful primary suite with a private bath. Step outside to a tranquil backyard space perfect for outdoor relaxation or weekend gatherings. Complete with a garage and no mandatory HOA fees! Prime location just minutes from US-19, Ridge Road, Gulf Coast beaches, local parks, waterfront dining, and shopping!
For sale
$210,000
8130 MONARCH DRIVE, PORT RICHEY, FL 34668
3beds
1,202sqft
Single Family Residence
Built in 1980
5,525 Square Feet Lot
$-- Zestimate®
$175/sqft
$-- HOA
What's special
Generous bedroomsFilled with natural lightLow-maintenance flooring throughoutBroad living spaceWell-appointed kitchen area
- 8 days
- 377
- 52
Likely to sell faster than
Zillow last checked:
Listing updated:
Listed by:
CARLOS DIEZ CORDOVA 813-694-6208,
MARK SPAIN REAL ESTATE 855-299-7653
Source: Stellar MLS,MLS#: TB8548770 Originating MLS: Orlando Regional
Originating MLS: Orlando Regional
Facts & features
Interior
Bedrooms & bathrooms
- Bedrooms: 3
- Bathrooms: 2
- Full bathrooms: 2
Primary bedroom
- Features: Walk-In Closet(s)
- Level: First
Kitchen
- Level: First
Living room
- Level: First
Heating
- Central, Electric
Cooling
- Central Air
Appliances
- Included: Dishwasher, Microwave, Range, Refrigerator, Tankless Water Heater
- Laundry: Inside, Laundry Room
Features
- Built-in Features, Ceiling Fan(s), Living Room/Dining Room Combo, Open Floorplan, Primary Bedroom Main Floor, Walk-In Closet(s)
- Flooring: Carpet, Tile
- Has fireplace: No
Interior area
- Total structure area: 1,608
- Total interior livable area: 1,202 sqft
Property
Parking
- Total spaces: 1
- Parking features: Common
- Attached garage spaces: 1
Features
- Levels: One
- Stories: 1
- Exterior features: Lighting, Other, Sidewalk, Storage
Lot
- Size: 5,525 Square Feet
Details
- Parcel number: 232516005.0000.00155.0
- Zoning: R3
- Special conditions: None
Construction
Type & style
- Home type: SingleFamily
- Property subtype: Single Family Residence
Materials
- Block, Concrete, Stucco
- Foundation: Slab
- Roof: Shingle
Condition
- New construction: No
- Year built: 1980
Utilities & green energy
- Sewer: Public Sewer
- Water: Public
- Utilities for property: Cable Available, Electricity Available, Electricity Connected, Public, Sewer Available, Sewer Connected, Water Available, Water Connected
Community & HOA
Community
- Pet fee: $0 monthly
- Subdivision: THE LAKES
HOA
- Has HOA: No
Location
- Region: Port Richey
Financial & listing details
- Price per square foot: $175/sqft
- Tax assessed value: $190,301
- Annual tax amount: $668
- Date on market: 9/16/2026
- Cumulative days on market: 8 days
- Ownership: Fee Simple
- Total actual rent: 0
- Electric utility on property: Yes
- Road surface type: Asphalt, Paved
Estimated market value
Not available
Estimated sales range
Not available
Not available
Price history
| Date | Event | Price |
|---|---|---|
| 9/16/2026 | Listed for sale | $210,000$175/sqft |
Source:  Stellar MLS #TB8548770 Report a problem Stellar MLS #TB8548770 Report a problem | ||
Public tax history
| Year | Property taxes | Tax assessment |
|---|---|---|
| 2025 | $669 +2% | $51,950 +2.9% |
| 2024 | $656 +4.5% | $50,490 |
| 2023 | $627 +10.7% | $50,490 +3% |
| 2022 | $567 +4.3% | $49,020 +6.1% |
| 2021 | $543 +3.2% | $46,220 +1.4% |
| 2020 | $527 +3.9% | $45,590 +2.3% |
| 2019 | $507 | $44,570 +1.9% |
| 2018 | $507 +3.9% | $43,744 |
| 2017 | $487 +1.9% | $43,744 +4.2% |
| 2016 | $479 +11.8% | $41,963 +0.7% |
| 2015 | $428 +5% | $41,671 -2.7% |
| 2014 | $408 | $42,811 +5.1% |
| 2013 | -- | $40,729 -0.8% |
| 2012 | -- | $41,067 -17.8% |
| 2011 | -- | $49,946 -2.9% |
| 2010 | -- | $51,462 -21.3% |
| 2009 | -- | $65,392 -22.6% |
| 2008 | -- | $84,532 -22.1% |
| 2007 | -- | $108,547 +6% |
| 2006 | -- | $102,402 +29.3% |
| 2005 | -- | $79,168 +20% |
| 2004 | -- | $65,966 +16.8% |
| 2003 | -- | $56,473 +6.1% |
| 2002 | -- | $53,213 +16.5% |
| 2000 | -- | $45,679 |
| 1999 | -- | $45,679 |
Find assessor info on the county website
Monthly payment
Est. payment
Payment breakdown
Explore the cost of this home by adjusting the details. Changes won't be saved.Climate risks
Neighborhood: 34668
Nearby schools
Schools provided by the listing agent
- Elementary: Fox Hollow Elementary-PO
- Middle: Bayonet Point Middle-PO
- High: Fivay High-PO
Source: Stellar MLS. This data may not be complete. We recommend contacting the local school district to confirm school assignments for this home.
Similar homes
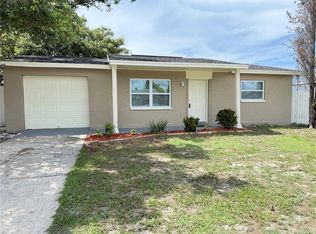
- $219,9003 bd2 ba972 sqft9637 MARLINTON LANE, PORT RICHEY, FL 34668For Sale
 MLS ID #TB8546424, Arlen Veloz, SPEED EQUITY REALTY LLC. Stellar MLS
 - $215,0002 bd1 ba894 sqft9920 Richwood Ln, Port Richey, FL 34668For Sale
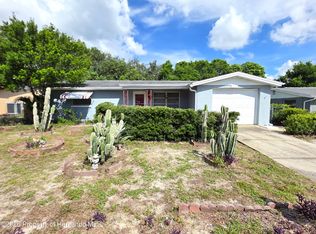 MLS ID #2260961, John Mamo, Keller Williams-Elite Partners. HCMLS
 - $234,9003 bd2 ba1k sqft9631 MARLINTON LANE, PORT RICHEY, FL 34668For Sale
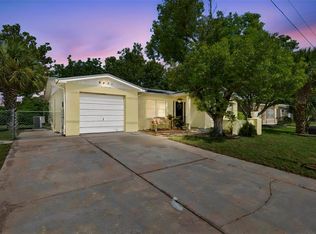 MLS ID #W7888566, Nicholas Vavoulis, RE/MAX MARKETING SPECIALISTS. Stellar MLS
 - $225,0003 bd1 ba1.2k sqft7215 ROBSTOWN DRIVE, PORT RICHEY, FL 34668For Sale
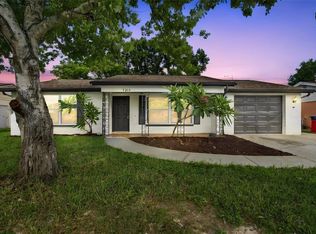 MLS ID #TB8549657, Samer Samhoury, CENTURY 21 ELITE LOCATIONS, INC. Stellar MLS
 - $242,9003 bd2 ba1.3k sqft9517 MARLINTON LANE, PORT RICHEY, FL 34668For SaleMLS ID #O6430506, Wesley Carvalho, WRA BUSINESS & REAL ESTATE. Stellar MLS
- $239,9003 bd2 ba1.2k sqft10036 GLEN MOOR LANE, PORT RICHEY, FL 34668For SaleMLS ID #O6440317, Robert Salmons, ENTERA REALTY LLC. Stellar MLS
- $215,0002 bd2 ba1.6k sqft9830 MARK TWAIN LANE, PORT RICHEY, FL 34668For SaleMLS ID #TB8539314, Michael Bennett, Sr., PEOPLE'S TRUST REALTY. Stellar MLS
- $224,9002 bd2 ba1.1k sqft10641 TONAPA LOOP, PORT RICHEY, FL 34668For SaleMLS ID #TB8548955, Joyce Keesee, CENTURY 21 CIRCLE. Stellar MLS
- $260,0003 bd2 ba1.3k sqft10025 SLEEPY HOLLOW LANE, PORT RICHEY, FL 34668For SaleMLS ID #W7889689, Caroline Dimonda, SIRROM REALTY LLC. Stellar MLS
- $209,8002 bd2 ba932 sqft10102 GLEN MOOR LANE, PORT RICHEY, FL 34668For SaleMLS ID #TB8442938, Marc Similien, CHARLES RUTENBERG REALTY INC. Stellar MLS
- $200,0002 bd1 ba986 sqft8143 HIXTON DRIVE, PORT RICHEY, FL 34668For SaleMLS ID #TB8533057, Veronica Baena, MARK SPAIN REAL ESTATE. Stellar MLS
- $235,0003 bd2 ba1.2k sqft9331 RAINBOW LANE, PORT RICHEY, FL 34668For SaleMLS ID #TB8505590, Alissa Caputo, FUTURE HOME REALTY INC. Stellar MLS
- $220,0002 bd2 ba1.3k sqft9436 GLEN MOOR LANE, PORT RICHEY, FL 34668For SaleMLS ID #TB8536227, Shawn Miller, PREMIER REALTY. Stellar MLS
- $225,0002 bd2 ba990 sqft9401 GRAY FOX LANE, PORT RICHEY, FL 34668For SaleMLS ID #W7886503, Allan Safranek, III, RICHEY REALTY. Stellar MLS
- $199,0002 bd2 ba1.2k sqft8930 WINDSONG LANE, PORT RICHEY, FL 34668For SaleMLS ID #O6438756, Liam Glover PA, KELLER WILLIAMS WINTER PARK. Stellar MLS
- $200,0002 bd1 ba874 sqft8053 DEDHAM DRIVE, PORT RICHEY, FL 34668For SaleMLS ID #TB8519450, Christie Johnson, RE/MAX CHAMPIONS. Stellar MLS
- $245,5003 bd2 ba984 sqft9803 RICHWOOD LANE, PORT RICHEY, FL 34668For SaleMLS ID #TB8490819, Gustavo Serpa, IMPACT REALTY TAMPA BAY. Stellar MLS
- $199,9002 bd2 ba1.5k sqft10550 CALICO LOOP, PORT RICHEY, FL 34668For SaleMLS ID #W7888385, Bev Hudock, BHHS FLORIDA PROPERTIES GROUP. Stellar MLS
- $293,0003 bd2 ba1.3k sqft7708 ROSEWOOD DRIVE, PORT RICHEY, FL 34668For SaleMLS ID #A4697711, Moe Mossa, SAVVY AVENUE, LLC. Stellar MLS
- $241,0003 bd2 ba1.2k sqft8033 MANVEL DRIVE, PORT RICHEY, FL 34668For SaleMLS ID #TB8514517, Madelin Artigas, FRIENDS REALTY LLC. Stellar MLS
