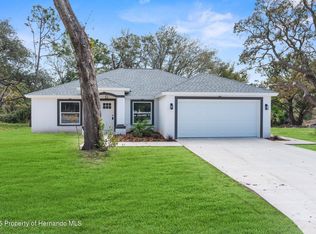
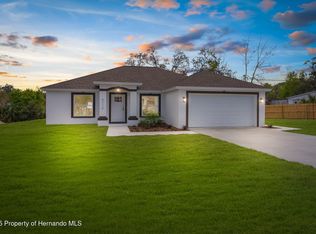
Active Under Contract /Pending yet accepting backup offers. A few of the pictures have been virtually staged. Seller will consider offers with Buyer concessions. New quality built home without HOA or Deed-Restrictions! This beautiful home offers the perfect blend of modern sophistication and functional living, featuring 3 bedrooms, a versatile flex room, 2 full bathrooms, a convenient half-bath, a large laundry room, a spacious 2-car garage, and a lanai. The kitchen features stainless appliances, slow close cabinets and drawers with polished stone counters, and a huge built-in bar, designed for both entertaining and daily comfort, the open-concept layout emphasizes natural light and seamless flow between spaces with the kitchen overlooking the family living room with a natural view no build area without rear neighbors. The home is situated between 2 other homes recently built in 2025 located in a neighborhood without HOA or deed restrictions and located convenient to the Suncoast Parkway and many amenities including medical, shopping, restaurants, beaches, boat ramps, marina's, fishing piers and parks.
Sold for $330,500
Zillow last checked:
Listing updated:
Bought with:
Paid Reciprocal Greater Tampa Realtors-Buyer
Paid Reciprocal Office
Source: HCMLS,MLS#: 2258759
Price history
| Date | Event | Price |
|---|---|---|
| 8/19/2026 | Sold | $330,500+1.7%$184/sqft |
Source:  HCMLS #2258759 Report a problem HCMLS #2258759 Report a problem | ||
| 8/11/2026 | Listed for sale | $324,900$181/sqft |
Source:  Stellar MLS #W7884340 Report a problem Stellar MLS #W7884340 Report a problem | ||
| 7/12/2026 | Contingent | $324,900$181/sqft |
Source: Stellar MLS #W7884340 Report a problem | ||
| 7/12/2026 | Pending sale | $324,900$181/sqft |
Source: HCMLS #2258759 Report a problem | ||
| 7/7/2026 | Price change | $324,900-0.4%$181/sqft |
Source: HCMLS #2258759 Report a problem | ||
| 6/19/2026 | Price change | $326,100-0.2%$182/sqft |
Source: HCMLS #2258759 Report a problem | ||
| 6/4/2026 | Price change | $326,598-2.1%$182/sqft |
Source: HCMLS #2258759 Report a problem | ||
| 5/28/2026 | Price change | $333,500-0.7%$186/sqft |
Source: HCMLS #2258759 Report a problem | ||
| 5/28/2026 | Price change | $335,900-0.1%$187/sqft |
Source: Stellar MLS #W7884340 Report a problem | ||
| 5/17/2026 | Price change | $336,400-0.1%$188/sqft |
Source: HCMLS #2258759 Report a problem | ||
| 5/7/2026 | Price change | $336,900-1.2%$188/sqft |
Source: HCMLS #2258759 Report a problem | ||
| 4/29/2026 | Price change | $340,900-1.4%$190/sqft |
Source: HCMLS #2258759 Report a problem | ||
| 4/23/2026 | Price change | $345,900-1.1%$193/sqft |
Source: HCMLS #2258759 Report a problem | ||
| 4/5/2026 | Listed for sale | $349,900+1305.2%$195/sqft |
Source: HCMLS #2258759 Report a problem | ||
| 10/1/2015 | Listing removed | $24,900+18.6%$14/sqft |
Source: Keller Williams - Spring Hill #W7605057 Report a problem | ||
| 9/30/2015 | Sold | $21,000-15.7%$12/sqft |
Source: HCMLS #2157678 Report a problem | ||
| 12/18/2014 | Listed for sale | $24,900-36.2%$14/sqft |
Source: Keller Williams Realty Elite Partners #W7605057 Report a problem | ||
| 4/11/2014 | Listing removed | $39,000$22/sqft |
Source: RE/MAX MARKETING SPECIALISTS #2149149 Report a problem | ||
| 1/23/2013 | Price change | $39,000+34.5%$22/sqft |
Source: RE/MAX MARKETING SPECIALISTS #2140254 Report a problem | ||
| 1/17/2013 | Listed for sale | $29,000+16%$16/sqft |
Source: RE/MAX MARKETING SPECIALISTS #2140254 Report a problem | ||
| 4/27/2007 | Sold | $25,000-49.9%$14/sqft |
Source: Public Record Report a problem | ||
| 1/25/2006 | Sold | $49,900$28/sqft |
Source: Public Record Report a problem | ||
Get a cash offer in 3 minutes
Find out how much your home could sell for in as little as 3 minutes with a no-obligation cash offer.
Estimated market value
$330,500
