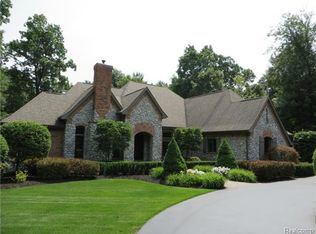
Jaw-dropping 2021 custom Brian Miller Design Build home blends timeless Craftsman architecture with modern luxury on a forested acre in prestigious Avington Park, served by Clarkston Schools. Offering almost 7,000 sqft of thoughtfully designed living space with dramatic two-story black Pella Reserve windows, flooding the home with natural light and framing breathtaking woodland views. A grand switchback staircase welcomes guests into an open-concept space where the great room, kitchen, and dining area flow effortlessly. Exquisite drama is achieved by jeweled-toned cabinets and glamorous lighting, beautifully balancing the hardwood oak floor and Michigan fieldstone fireplace. The kitchen features a 9-foot quartz island with seating for 4 to 6, stainless fixtures, premium 48-inch Sub-Zero refrigerator, Wolf 6-burner gas range, Wolf double ovens, Bosch dishwasher, a built-in Scotsman nugget ice maker, and a roomy pantry with built-in Miele coffee machine and microwave. The home offers 6 bedrooms and 5 bathrooms, including two private en-suites. The luxurious primary features an electric fireplace, spacious walk-in closet, and spa-inspired bath with heated ceramic flooring. Convenience abounds with an elevator, plus both main-floor and second-floor laundry rooms equipped with Electrolux washers/dryers. Designed for entertaining and recreation, the walkout lower level features hydronic radiant heated floors, the 3rd fireplace, sports court with basketball hoop/gym space, theater room, large guest bedroom, second kitchen (minus stove) with island seating for 6, and a living room. Outdoor living is impressive, with a multi-tiered deck, built-in gas grill, and swim spa/hot tub overlooking the tranquil setting. A mudroom and oversized, deep, 1000 sqft heated garage and accessible ramp offer storage/functionality. A rare opportunity to own one of Clarkston's finest luxury homes. Only 4.9 miles to I-75. 19 miles to Rochester. 23 miles to Birmingham. 34 miles to Detroit.
Sold for $1,855,000
Zillow last checked:
Listing updated:
Bought with:
Shawna Hackstock, 6501455676
Brookstone, Realtors LLC
Source: Realcomp II,MLS#: 20261043837
Price history
| Date | Event | Price |
|---|---|---|
| 8/3/2026 | Sold | $1,855,000-6.1%$265/sqft |
Source:  Realcomp II #20261043837 Report a problem Realcomp II #20261043837 Report a problem | ||
| 8/1/2026 | Pending sale | $1,975,000$282/sqft |
Source: Realcomp II #20261043837 Report a problem | ||
| 6/18/2026 | Price change | $1,975,000-6%$282/sqft |
Source: Realcomp II #20261043837 Report a problem | ||
| 6/12/2026 | Listed for sale | $2,100,000+1192.3%$300/sqft |
Source: Realcomp II #20261043837 Report a problem | ||
| 6/26/2019 | Sold | $162,500-4.4%$23/sqft |
Source: Public Record Report a problem | ||
| 11/13/2006 | Sold | $170,000+8.2%$24/sqft |
Source: Public Record Report a problem | ||
| 7/29/2005 | Sold | $157,181$22/sqft |
Source: Public Record Report a problem | ||
Get a cash offer in 3 minutes
Find out how much your home could sell for in as little as 3 minutes with a no-obligation cash offer.
Estimated market value
$1,854,200
