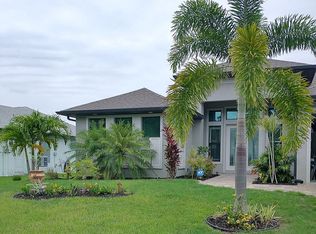
Gulf Access Waterfront Paradise with Luxury Upgrades! Welcome to the ultimate coastal lifestyle—where breathtaking waterfront living meets upscale design and premium craftsmanship. This exceptional Gulf Access Waterfront Home offers an unmatched list of upgrades and amenities, with access to the Charlotte Harbor and Gulf of Mexico right from your private backyard. From the moment you arrive, the curb appeal is unforgettable. The architectural elegance of the barrel tile roof, designer double front doors with impact glass, stacked stone exterior accents, beautifully manicured St. Augustine Floratam lawn with irrigation, tropical landscaping with lighting, and an oversized paver driveway and walkway set the tone for the luxury that awaits inside. Step through the grand entrance and experience the striking coffered ceiling with dimmable lighting, creating a warm and dramatic ambiance throughout the main living area. This thoughtfully designed floor plan features 2,100 sq. ft. of indoor living space, a split 3-bedroom layout, and an open Flex Room perfect for a home office, reading lounge, or grand piano—overlooking the peaceful waterfront backdrop. The chef’s kitchen with Grande Island is a stunning centerpiece of the home, featuring CAFE appliances, including an induction cooktop and double oven, refrigerator, dishwasher, and under-counter microwave. The space showcases one-of-a-kind upgraded granite countertops paired with a custom tile backsplash, highlighted by ambient cabinet lighting that enhances the atmosphere. A dedicated wine bar adds convenience and elegance, making this kitchen perfect for both everyday enjoyment and elevated entertaining. The spacious primary en-suite offers direct access to the lanai through sliding doors, providing beautiful views and convenient indoor-outdoor living. The suite includes his and her walk-in closets with custom organizers and pocket doors, spa-like bath featuring separate vanities, Roman-style tiled shower with dual shower heads, ceiling fan, and separate water closet. Enjoy the best of Florida outdoor living with a resort-style saltwater pool and spa, complete with a tranquil waterfall feature and multiple seating areas for lounging and entertaining. A heavy-duty screen enclosure surrounds the outdoor living space, where you’ll also find a fully equipped outdoor kitchen and a commercial-grade wet bar with a Big Screen TV, making this the perfect place to host gatherings year-round. The property offers an 95-foot concrete seawall, an expansive dockside patio, and an 8,000-pound boat lift for effortless days on the water. A Storm Smart™ hurricane roll-down shield protects the lanai during storms while allowing visibility and airflow. The spacious waterfront patio offers beautiful nature views and plenty of room for relaxing or entertaining. Located in the highly desirable South Gulf Cove boating community, this home provides direct access to the Gulf of Mexico through more than 50 miles of navigable waterways. Cruise the Intracoastal Waterway (ICW) for a scenic day of boating, fishing, or exploring local waterfront dining. Take a short ride to Boca Grande, known for world-class beaches, tarpon fishing, charming boutiques, and vibrant island atmosphere. Spend the day at nearby sandbars, often visited by dolphins and manatees, or enjoy a relaxing sunset cruise along the Gulf Coast shoreline. Don't miss this unique opportunity to own this STUNNING home. Furnishings Negotiable. Call Today
Sold for $890,000
$890,000
8130 SANTA CRUZ DRIVE, PORT CHARLOTTE, FL 33981
3beds
2,045sqft
Single Family Residence
Built in 2022
0.25 Acres Lot
$889,400 Zestimate®
$435/sqft
$4,302 Estimated rent
Home value
$889,400
$800,000 - $987,000
$4,302/mo
Zestimate® history
Owner options
List your home for rent
$4,302/mo
Rent Zestimate®
Find your next renter with Zillow Rental Manager. Plus, with online applications, you can quickly screen prospective tenants – for free.
$4,302/mo
Rent Zestimate®
Refinance and save
$5,984/mo
Est. payment
Refinancing to a lower rate could help reduce your monthly payments and save thousands over the life of the loan.
$5,984/mo
Est. payment
Explore your selling options
Work with a Zillow partner agent
Leverage their expertise and Zillow's premium Showcase listings to get your home seen by more buyers.
Get startedList with your own agent
Get your home in front of millions of buyers by listing it on Zillow.
Learn how to do itSell it yourself
Take full control of how buyers see your home on Zillow by listing For Sale by Owner (FSBO).
List your homeWhat's special
Upgraded granite countertopsFully equipped outdoor kitchenGrand entranceStacked stone exterior accentsBarrel tile roofExpansive dockside patioCustom tile backsplash
Zillow last checked:
Listing updated:
Listed by:
Denise Heath 941-525-2250,
EXP REALTY LLC 888-883-8509,
Jay Heath 302-388-1911,
EXP REALTY LLC
Bought with:
Nick Wikoff, 3519004
EXP REALTY LLC
Source: Stellar MLS,MLS#: D6144797 Originating MLS: Sarasota - Manatee
Originating MLS: Sarasota - Manatee
Facts & features
Interior
Bedrooms & bathrooms
- Bedrooms: 3
- Bathrooms: 2
- Full bathrooms: 2
Primary bedroom
- Features: Ceiling Fan(s), En Suite Bathroom, Dual Closets
- Level: First
- Area: 300 Square Feet
- Dimensions: 15x20
Bedroom 2
- Features: Ceiling Fan(s), Built-in Closet
- Level: First
Bedroom 3
- Features: Ceiling Fan(s), Built-in Closet
- Level: First
Balcony porch lanai
- Features: Bar, Other, Wet Bar
- Level: First
- Area: 280 Square Feet
- Dimensions: 10x28
Dining room
- Level: First
- Area: 120 Square Feet
- Dimensions: 10x12
Great room
- Features: Ceiling Fan(s), Other
- Level: First
- Area: 540 Square Feet
- Dimensions: 20x27
Kitchen
- Features: Granite Counters, Other
- Level: First
- Area: 247 Square Feet
- Dimensions: 13x19
Heating
- Central
Cooling
- Central Air
Appliances
- Included: Bar Fridge, Oven, Cooktop, Dishwasher, Disposal, Dryer, Electric Water Heater, Exhaust Fan, Microwave, Other, Refrigerator, Washer, Water Filtration System, Water Softener, Wine Refrigerator
- Laundry: Laundry Room
Features
- Ceiling Fan(s), Coffered Ceiling(s), Crown Molding, Eating Space In Kitchen, High Ceilings, Open Floorplan, Other, Split Bedroom, Stone Counters, Thermostat, Tray Ceiling(s), Walk-In Closet(s), Wet Bar
- Flooring: Tile
- Doors: Outdoor Grill, Outdoor Kitchen
- Windows: Insulated Windows, Low Emissivity Windows, Storm Window(s), Window Treatments
- Has fireplace: No
Interior area
- Total structure area: 3,071
- Total interior livable area: 2,045 sqft
Property
Parking
- Total spaces: 3
- Parking features: Driveway, Garage Door Opener
- Attached garage spaces: 3
- Has uncovered spaces: Yes
Features
- Levels: One
- Stories: 1
- Patio & porch: Deck, Patio, Rear Porch, Screened
- Exterior features: Garden, Irrigation System, Lighting, Outdoor Grill, Outdoor Kitchen, Private Mailbox, Rain Gutters, RV Hookup
- Has private pool: Yes
- Pool features: Gunite, Heated, In Ground
- Has spa: Yes
- Spa features: In Ground
- Has view: Yes
- View description: Pool, Water, Canal
- Has water view: Yes
- Water view: Water,Canal
- Waterfront features: Canal - Saltwater, Bay/Harbor Access, Brackish Water Access, Brackish Canal Access, Saltwater Canal Access, Gulf/Ocean Access, Gulf/Ocean to Bay Access, Intracoastal Waterway Access, Lagoon Access, River Access, Bridges - Fixed, Lift, Lock, Seawall
- Body of water: SANTA CRUZ WATERWAY
Lot
- Size: 0.25 Acres
- Dimensions: 80 x 125 x 95 x 125
- Features: Landscaped, Near Golf Course, Near Marina
- Residential vegetation: Mature Landscaping
Details
- Parcel number: 412116202001
- Zoning: RSF3.5
- Special conditions: None
Construction
Type & style
- Home type: SingleFamily
- Property subtype: Single Family Residence
Materials
- Block, Stucco
- Foundation: Slab
- Roof: Tile
Condition
- New construction: No
- Year built: 2022
Details
- Builder name: DM Dean
Utilities & green energy
- Sewer: Public Sewer
- Water: Canal/Lake For Irrigation, Public
- Utilities for property: Electricity Connected, Mini Sewer, Public, Water Connected
Community & HOA
Community
- Features: Community Boat Ramp, Fishing, Public Boat Ramp, Water Access
- Security: Security System, Smoke Detector(s)
- Pet fee: $0 monthly
- Subdivision: PORT CHARLOTTE SEC 058
HOA
- Has HOA: Yes
- HOA fee: $10 monthly
- HOA name: President
- HOA phone: 941-404-8080
Location
- Region: Port Charlotte
Financial & listing details
- Price per square foot: $435/sqft
- Tax assessed value: $661,301
- Annual tax amount: $8,459
- Date on market: 11/20/2025
- Cumulative days on market: 42 days
- Listing terms: Cash,Conventional,VA Loan
- Ownership: Fee Simple
- Total actual rent: 0
- Electric utility on property: Yes
- Road surface type: Paved
Price history
| Date | Event | Price |
|---|---|---|
| 3/3/2026 | Sold | $890,000-3.8%$435/sqft |
Source:  Stellar MLS #D6144797 Report a problem Stellar MLS #D6144797 Report a problem | ||
| 1/1/2026 | Pending sale | $925,000$452/sqft |
Source: eXp Realty #D6144797 Report a problem | ||
| 11/20/2025 | Listed for sale | $925,000+63.9%$452/sqft |
Source: Stellar MLS #D6144797 Report a problem | ||
| 5/25/2022 | Sold | $564,200+964.5%$276/sqft |
Source: Public Record Report a problem | ||
| 12/4/2020 | Sold | $53,000-11.7%$26/sqft |
Source: Public Record Report a problem | ||
| 11/17/2020 | Pending sale | $60,000$29/sqft |
Source: EXIT COMPASS REALTY #C7416176 Report a problem | ||
| 9/17/2020 | Listed for sale | $60,000$29/sqft |
Source: EXIT COMPASS REALTY #C7416176 Report a problem | ||
| 9/2/2020 | Pending sale | $60,000$29/sqft |
Source: EXIT COMPASS REALTY #C7416176 Report a problem | ||
| 5/29/2019 | Listed for sale | $60,000$29/sqft |
Source: EXIT COMPASS REALTY #C7416176 Report a problem | ||
Public tax history
| Year | Property taxes | Tax assessment |
|---|---|---|
| 2025 | $8,978 +6.1% | $553,108 +2.9% |
| 2024 | $8,459 +3.2% | $537,520 +6.5% |
| 2023 | $8,197 +677.9% | $504,750 +1216.7% |
| 2022 | $1,054 +21.2% | $38,335 +10% |
| 2021 | $869 +5.4% | $34,850 +2.5% |
| 2020 | $825 -2.8% | $34,000 +2.6% |
| 2019 | $849 -6.6% | $33,150 -9.3% |
| 2018 | $909 | $36,550 |
| 2017 | $909 -0.2% | $36,550 +11.7% |
| 2016 | $911 +2.5% | $32,725 +10% |
| 2015 | $888 +14% | $29,750 +38.3% |
| 2014 | $779 +127.5% | $21,505 +16.2% |
| 2013 | $343 +7.7% | $18,503 -24.9% |
| 2012 | $318 -24.3% | $24,650 |
| 2011 | $420 -18.5% | $24,650 -17.1% |
| 2010 | $515 -14% | $29,750 -19.8% |
| 2009 | $599 | $37,113 |
Find assessor info on the county website
Neighborhood: 33981
Nearby homes
- $599,7003 bd2 ba2k sqft8122 Santa Cruz Dr, Port Charlotte, FL 33981Off Market
- $871,5003 bd2 ba2.1k sqft8138 Santa Cruz Dr, Port Charlotte, FL 33981Sold

- $308,5003 bd2 ba1.5k sqft8114 Santa Cruz Dr, Port Charlotte, FL 33981Off Market
- $100,0000.305 Acres8146 Santa Cruz Dr #35, Pt Charlotte, FL 33981Sold

- $100,000-- bd-- ba-- sqft14270 San Domingo Blvd, Port Charlotte, FL 33981Sold
- $135,0000.305 Acres14270 San Domingo Blvd #35, Pt Charlotte, FL 33981Lot/Land
- $51,0000.53 Acres14241 Naylor Ave, Port Charlotte, FL 33981Sold
- $51,0000.53 Acres14241 Naylor Ave #20, Pt Charlotte, FL 33981Sold
Nearby schools
GreatSchools rating
- 6/10Myakka River Elementary SchoolGrades: PK-5Distance: 2.3 mi
- 7/10L. A. Ainger Middle SchoolGrades: 6-8Distance: 4.5 mi
- 5/10Lemon Bay High SchoolGrades: 9-12Distance: 7.2 mi
Schools provided by the listing agent
- Elementary: Myakka River Elementary
- Middle: L.A. Ainger Middle
- High: Lemon Bay High
Source: Stellar MLS. This data may not be complete. We recommend contacting the local school district to confirm school assignments for this home.
Get a cash offer in 3 minutes
Find out how much your home could sell for in as little as 3 minutes with a no-obligation cash offer.
Estimated market value
$889,400
Get a cash offer in 3 minutes
Find out how much your home could sell for in as little as 3 minutes with a no-obligation cash offer.
Estimated market value
$889,400
- Florida
- Charlotte County
- Port Charlotte
- 33981
- 8130 SANTA CRUZ DRIVE
Nearby cities
Nearby zip codes
Other Port Charlotte Topics
