Skip main navigation
Off market
  • $915,000

    8130 Southshore Dr, Brighton, MI 48114

    4beds
    4,633sqft
    Single Family Residence
    Built in 2004
    0.94 Acres Lot
    $915,000 Zestimate®
    $197/sqft
    $7,866 Estimated rent

    Home value

    $915,000

    $869,000 - $961,000

    $7,866/mo

    Zestimate® history
    Loading
    Loading...

    Owner options

    List your home for rent

    $7,866/mo

    Rent Zestimate®

    Find your next renter with Zillow Rental Manager. Plus, with online applications, you can quickly screen prospective tenants – for free.

    Learn more

    $7,866/mo

    Rent Zestimate®

    Refinance and save

    $5,709/mo

    Est. payment

    Refinancing to a lower rate could help reduce your monthly payments and save thousands over the life of the loan.

    See today's rates

    $5,709/mo

    Est. payment

    Explore your selling options

    Work with a Zillow partner agent

    Leverage their expertise and Zillow's premium Showcase listings to get your home seen by more buyers.

    Get started

    List with your own agent

    Get your home in front of millions of buyers by listing it on Zillow.

    Learn how to do it

    Sell it yourself

    Take full control of how buyers see your home on Zillow by listing For Sale by Owner (FSBO).

    List your home

    What's special

    Gas fireplaceSeparate stone gas fireplaceClose to all amenitiesBuilt in seating areaLarge patioQuiet courtGranite counters

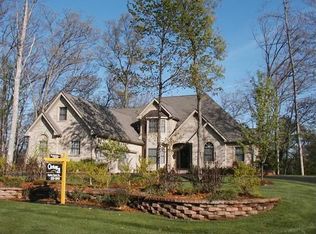
    Welcome home! This stunning property with close to an acre of treed privacy on a quiet court boasts quality upgrades throughout. The main floor features an office with custom built ins, a large great room with gas fireplace, an eating area that opens up to the upper level trax deck and beautiful kitchen with warm wood custom cabinets, granite counters, marble backsplach and high end appliances. From the 3 car garage you walk in to a mudroom, separate laundry room and a powder room. The 4 bedrooms on the upper level all have custom California closets, the master has his & her walk in closets and a full bath with separate tub, shower and water closet.; 2 more full baths and a large bonus room over the garage complete this level. The walkout lower level is an entertainers paradise, two separate living areas one with the 2nd gas fireplace, a built in seating area great for get togethers and game nights. The bar area features wine & bar fridge, sink and a dishwasher. The lower level exterior has a large patio with a pergola and outdoor bbq & bar with fridge drawers and a separate stone gas fireplace with seating area. There is a road assessment that is ongoing - buyer is to assume- docs in listing package. School of choice; close to all amenities and highways!

    This property is off market, which means it's not currently listed for sale or rent on Zillow. This may be different from what's available on other websites or public sources.

    Zillow last checked:

    Listing updated:

    Listed by:

    Thomas G Rafferty 810-227-4600,

    RE/MAX Platinum,

    Sarah McMahon 810-227-4600,

    RE/MAX Platinum

    Bought with:

    Cindi L Joachim, 6501315857

    EXP Realty Main

    Source: Realcomp II,MLS#: 20230040803MLS Logo

    Facts & features

    Interior

    Bedrooms & bathrooms
    • Bedrooms: 4
    • Bathrooms: 5
    • Full bathrooms: 3
    • 1/2 bathrooms: 2
    Heating
    • Forced Air, Natural Gas
    Cooling
    • Central Air
    Appliances
    • Included: Built In Refrigerator, Bar Fridge, Dishwasher, Dryer, Free Standing Gas Oven, Free Standing Refrigerator, Microwave, Stainless Steel Appliances, Washer
    Features
    • High Speed Internet
    • Basement: Finished,Walk Out Access
    • Has fireplace: No
    Interior area
    • Total interior livable area: 4,633 sqft
    • Finished area above ground: 3,433
    • Finished area below ground: 1,200

    Property

    Parking
    • Total spaces: 3
    • Parking features: Three Car Garage, Attached, Direct Access, Electricityin Garage, Garage Door Opener
    • Attached garage spaces: 3
    Features
    • Levels: Two
    • Stories: 2
    • Entry location: GroundLevelwSteps
    • Patio & porch: Covered, Deck, Patio, Porch
    • Exterior features: Lighting
    • Pool features: None
    • Waterfront features: All Sports Lake
    • Body of water: Woodland Lake
    Lot
    • Size: 0.94 Acres
    • Dimensions: 178 x 263 x 170 x 208
    • Features: Water View
    Details
    • Parcel number: 1218103023
    • Special conditions: Short Sale No,Standard

    Construction

    Type & style
    • Home type: SingleFamily
    • Architectural style: Traditional
    • Property subtype: Single Family Residence
    Materials
    • Brick
    • Foundation: Basement, Poured
    • Roof: Asphalt
    Condition
    • Platted Sub
    • New construction: No
    • Year built: 2004

    Utilities & green energy

    • Sewer: Septic Tank
    • Water: Well

    Community & HOA

    Community
    • Subdivision: RAVINES OF WOODLAND LAKE
    HOA
    • Has HOA: No
    Location
    • Region: Brighton

    Financial & listing details

    • Price per square foot: $197/sqft
    • Tax assessed value: $223,151
    • Annual tax amount: $6,617
    • Date on market: 6/9/2023
    • Cumulative days on market: 4 days
    • Listing agreement: Exclusive Right To Sell
    • Listing terms: Cash,Conventional,FHA,Usda Loan,Va Loan

    Price history

    DateEventPrice
    7/20/2023Sold$850,000+3%$183/sqft
    Source: Realcomp II #20230040803 Report a problem
    6/11/2023Pending sale$825,000$178/sqft
    Source: Realcomp II #20230040803 Report a problem
    6/9/2023Listed for sale$825,000+1169.2%$178/sqft
    Source: Realcomp II #20230040803 Report a problem
    5/28/2003Sold$65,000+1.6%$14/sqft
    Source: Public Record Report a problem
    10/16/2000Sold$64,000$14/sqft
    Source: Public Record Report a problem

    Public tax history

    YearProperty taxesTax assessment
    2025$17,636 +150.6%$412,300 +8.3%
    2024$7,037 +6.3%$380,700 +2%
    2023$6,618 +27.2%$373,200 +12%
    2022$5,201 $333,100 +6.4%
    2021-- $313,200 +2.9%
    2020-- $304,300 +17%
    2019$4,993 +235.6%$260,100 -3.3%
    2018$1,488 -52.1%$268,900 +3.4%
    2017$3,104 $260,100 +4.8%
    2016$3,104 $248,100 +31.1%
    2014$3,104 -18.5%$189,280 +16%
    2012$3,809 $163,210 -1.4%
    2011-- $165,520 -4.7%
    2010-- $173,673 -8.6%
    2009-- $189,998 -14.7%
    2008-- $222,826 -7.6%
    2007$3,354 +12.6%$241,224 +2.4%
    2006$2,980 +57.7%$235,685 +46.3%
    2005$1,889 +189.1%$161,045 +313.3%
    2003$653 $38,966
    2002-- --
    2001-- --
    2000$661 $29,614
    Find assessor info on the county website

    Neighborhood: 48114

    Nearby schools

    GreatSchools rating
    Get a cash offer in 3 minutes
    Find out how much your home could sell for in as little as 3 minutes with a no-obligation cash offer.
    Estimated market value
    $915,000
    Get a cash offer in 3 minutes
    Find out how much your home could sell for in as little as 3 minutes with a no-obligation cash offer.
    Estimated market value
    $915,000