Skip main navigation
Sold for $395,000
  • $395,000

    8130 Wilder Loop, Lakeland, FL 33809

    4beds
    2,305sqft
    Single Family Residence
    Built in 2019
    9,104 Square Feet Lot
    $396,900 Zestimate®
    $171/sqft
    $2,395 Estimated rent

    Home value

    $396,900

    $377,000 - $417,000

    $2,395/mo

    Zestimate® history
    Loading
    Loading...

    Owner options

    List your home for rent

    $2,395/mo

    Rent Zestimate®

    Find your next renter with Zillow Rental Manager. Plus, with online applications, you can quickly screen prospective tenants – for free.

    Learn more

    $2,395/mo

    Rent Zestimate®

    Refinance and save

    $2,679/mo

    Est. payment

    Refinancing to a lower rate could help reduce your monthly payments and save thousands over the life of the loan.

    See today's rates

    $2,679/mo

    Est. payment

    Explore your selling options

    Work with a Zillow partner agent

    Leverage their expertise and Zillow's premium Showcase listings to get your home seen by more buyers.

    Get started

    List with your own agent

    Get your home in front of millions of buyers by listing it on Zillow.

    Learn how to do it

    Sell it yourself

    Take full control of how buyers see your home on Zillow by listing For Sale by Owner (FSBO).

    List your home

    What's special

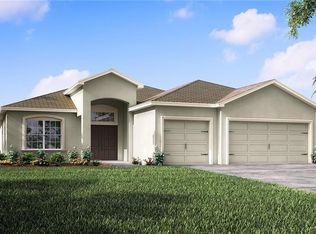
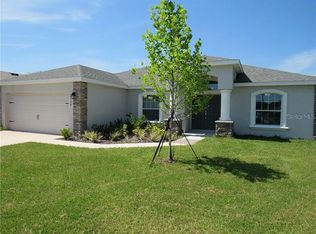
    MULTIPLE OFFERS RECEIVED. SEND YOUR BEST OFFER no later than 11-27-23. Say HELLO to your like new HOME!!! 4 Bedrooms, 3 Baths, 3 car garage. Get out your checklist because this home has it all!! An impressive double-door entry welcomes you home to the Westin! This popular home boasts ample and open living space including a large gathering room, open kitchen with pantry, and sunny cafe, plus a formal dining room and versatile den. You will love the spacious owner's suite with a stylish tray ceiling, luxury bath, and large walk-in wardrobe! Split plan layout, for owner's suite privacy, Luxurious owner's bath includes dual vanities, a linen closet, water closet, tiled shower, and garden tub, 9’-4” ceilings throughout, laundry room with sink, adjacent linen closet, Hall bath conveniently located between bedrooms 2 and 3, and the 3rd bath is next to the 4th bedroom and provides a pool door out to the lanai! The Covered lanai is screened. Recent upgrades such as: Epoxy garage floors, fenced yard, landscape curbing, screened in the lanai, plus new hardwood floors just installed in the den and an accent pallet wall in the living room! The garage has a SMART GARAGE DOOR OPENER to open/close with your phone! From Interstate 4 it is just a short distance away from popular attractions such as Disney, Universal Studios, Busch Gardens, Lowry Park Zoo, Hard Rock Casino. Central Florida is growing rapidly! The community is surrounded by many employers, shopping centers, supermarkets, restaurants, businesses, many airports to fly from, awesome sandy beaches on the Gulf and Atlantic coasts, hundreds of golf courses in Central Florida, the list goes on and on! Don't miss out on this incredible opportunity to own a piece of paradise. Call now to schedule a viewing and experience the beauty and serenity of this gem in person. Trust us, you will fall in love with this home! ***FINANCING AVAILABLE: USDA 100% FINANCING, CONVENTIONAL, FHA and VA loans. DOWN PAYMENT ASSISTANCE AVAILABLE! Schedule a showing today!!!

    Zillow last checked:

    Listing updated:

    Listing Provided by:

    Carolyn Christian, LLC 863-514-6378,

    DALTON WADE INC 888-668-8283

    Bought with:

    Holly Wolfer

    LPT REALTY, LLC

    Source: Stellar MLS,MLS#: L4940156MLS LogoOriginating MLS: Pinellas Suncoast

    Facts & features

    Interior

    Bedrooms & bathrooms
    • Bedrooms: 4
    • Bathrooms: 3
    • Full bathrooms: 3
    Primary bedroom
    • Description: Room1
    • Level: First
    • Dimensions: 13x19
    Bedroom 2
    • Description: Room4
    • Level: First
    • Dimensions: 12x12
    Bedroom 3
    • Description: Room5
    • Level: First
    • Dimensions: 12x12
    Bedroom 4
    • Description: Room6
    • Level: First
    • Dimensions: 12x12
    Great room
    • Description: Room3
    • Level: First
    • Dimensions: 14.5x22
    Kitchen
    • Description: Room2
    • Level: First
    • Dimensions: 13x14
    Heating
    • Central
    Cooling
    • Central Air
    Appliances
    • Included: Dishwasher, Disposal, Microwave, Range, Refrigerator
    • Laundry: Inside, Laundry Room
    Features
    • Ceiling Fan(s), Eating Space In Kitchen, High Ceilings, In Wall Pest System, Kitchen/Family Room Combo, Living Room/Dining Room Combo, Primary Bedroom Main Floor, Open Floorplan, Pest Guard System, Split Bedroom, Walk-In Closet(s)
    • Flooring: Carpet, Epoxy, Tile, Hardwood
    • Doors: Sliding Doors
    • Windows: ENERGY STAR Qualified Windows, Double Pane Windows
    • Has fireplace: No
    Interior area
    • Total structure area: 3,131
    • Total interior livable area: 2,305 sqft

    Property

    Parking
    • Total spaces: 3
    • Parking features: Garage Door Opener
    • Attached garage spaces: 3
    • Details: Garage Dimensions: 28x21
    Features
    • Levels: One
    • Stories: 1
    • Exterior features: Balcony, Irrigation System, Lighting, Sidewalk
    • Fencing: Fenced,Masonry,Vinyl
    Lot
    • Size: 9,104 sqft
    Details
    • Parcel number: 232712000896000020
    • Zoning: SFR
    • Special conditions: None

    Construction

    Type & style
    • Home type: SingleFamily
    • Property subtype: Single Family Residence
    Materials
    • Block, Stucco
    • Foundation: Slab
    • Roof: Shingle
    Condition
    • New construction: No
    • Year built: 2019
    Details
    • Builder model: The Westin
    • Builder name: Highland Homes

    Utilities & green energy

    • Sewer: Public Sewer
    • Water: Public
    • Utilities for property: BB/HS Internet Available, Public, Sewer Connected

    Community & neighborhood

    Community
    • Community features: Deed Restrictions
    Location
    • Region: Lakeland
    • Subdivision: WILDER OAKS

    HOA & financial

    HOA
    • Has HOA: Yes
    • HOA fee: $50 monthly
    • Association name: Highland Community Mgmt
    • Association phone: 863-940-2863
    Other fees
    • Pet fee: $0 monthly
    Other financial information
    • Total actual rent: 0

    Other

    Other facts
    • Listing terms: Cash,Conventional,FHA,USDA Loan,VA Loan
    • Ownership: Fee Simple
    • Road surface type: Asphalt

    Price history

    DateEventPrice
    12/29/2023Sold$395,000-3.7%$171/sqft
    Source: Stellar MLS #L4940156 Report a problem
    12/1/2023Pending sale$410,000$178/sqft
    Source: Stellar MLS #L4940156 Report a problem
    11/14/2023Price change$410,000-2.1%$178/sqft
    Source: Stellar MLS #L4940156 Report a problem
    11/9/2023Price change$419,000-1.4%$182/sqft
    Source: Stellar MLS #L4940156 Report a problem
    11/1/2023Price change$424,900-2.3%$184/sqft
    Source: Stellar MLS #L4940156 Report a problem
    10/22/2023Price change$434,900-1.1%$189/sqft
    Source: Stellar MLS #L4940156 Report a problem
    10/16/2023Listed for sale$439,900+57%$191/sqft
    Source: Stellar MLS #L4940156 Report a problem
    4/12/2020Sold$280,200+567.1%$122/sqft
    Source: Stellar MLS #L4913229 Report a problem
    9/4/2018Sold$42,000$18/sqft
    Source: Public Record Report a problem

    Public tax history

    YearProperty taxesTax assessment
    2025$3,914 +3%$342,943 +2.9%
    2024$3,799 +64.6%$333,278 +54.6%
    2023$2,307 +2.4%$215,573 +3%
    2022$2,254 -0.6%$209,294 +3%
    2021$2,268 -33.1%$203,198 -16.3%
    2020$3,391 +592.8%$242,660 +613.7%
    2019$489 $34,000

    Find assessor info on the county website

    Neighborhood: 33809

    Nearby schools

    GreatSchools rating
    Get a cash offer in 3 minutes
    Find out how much your home could sell for in as little as 3 minutes with a no-obligation cash offer.
    Estimated market value
    $396,900
    Get a cash offer in 3 minutes
    Find out how much your home could sell for in as little as 3 minutes with a no-obligation cash offer.
    Estimated market value
    $396,900