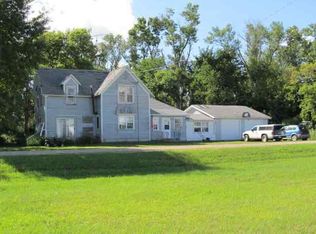
This charming 1912 Craftsman home, moved from Sacred Heart in 2010 and set on a new foundation, is a place where history, nature, and family life come together. Inside, you’ll find timeless character—oak floors, a lead-glass built-in hutch, two lead-glass bookcases, and a classic built-in linen closet. Sunlight fills the main floor, offering peaceful south-facing views of the orchard, gardens, and 24' pool.
The upper level features four bedrooms and a beautifully remodeled full bath with a laundry chute. The lower level adds comfortable living space with a family room, den, bedroom, pantry, laundry, full bath, in-floor heat, and walkout access to the patio and flower gardens. With electrical upgrades, steel siding, metal roof, new windows, steel doors, and a new septic (June 2026), the home is solid and ready for its next chapter.
Set on 12.8 acres, the land has been lovingly and sustainably managed for over twelve years and is Minnesota Agriculture Water Quality Certified. Three fenced pastures support rotational grazing, and the property is rich with fruit trees, berries, native pollinators, vegetable gardens, and a rare remnant native prairie.
Outbuildings include a two-stall garage with shop, garden shed, playhouse, hay storage, chicken coop with fenced run, and a larger metal shed. Located in the RCW school district with easy access to Granite Falls, MACCRAY, and Echo Charter schools, this has been a wonderful place to raise a family—and now it’s ready for yours.
Closed
Zillow last checked:
Listing updated:
Bought with:
Joleen Marczak
Weichert REALTORS Tower Properties
Source: NorthstarMLS as distributed by MLS GRID,MLS#: 7112372
Price history
| Date | Event | Price |
|---|---|---|
| 10/13/2026 | Pending sale | $425,000+2.4%$172/sqft |
Source:  NorthstarMLS as distributed by MLS GRID #7112372 Report a problem NorthstarMLS as distributed by MLS GRID #7112372 Report a problem | ||
| 10/8/2026 | Sold | $415,000-2.4%$168/sqft |
Source: NorthstarMLS as distributed by MLS GRID #7112372 Report a problem | ||
| 7/22/2026 | Listed for sale | $425,000+164%$172/sqft |
Source: NorthstarMLS as distributed by MLS GRID #7112372 Report a problem | ||
| 6/4/2014 | Sold | $161,000-25.1%$65/sqft |
Source:  Lake Superior Area Realtors as distributed by MLS GRID #2188732 Report a problem Lake Superior Area Realtors as distributed by MLS GRID #2188732 Report a problem | ||
| 1/18/2014 | Listing removed | $215,000$87/sqft |
Source: REDWOOD VALLEY REAL ESTAT #6003496 Report a problem | ||
| 1/7/2014 | Price change | $215,000-3.6%$87/sqft |
Source: REDWOOD VALLEY REAL ESTAT #6003496 Report a problem | ||
| 8/29/2013 | Price change | $223,000-3%$90/sqft |
Source: REDWOOD VALLEY REAL ESTAT #6003496 Report a problem | ||
| 7/21/2013 | Listed for sale | $229,900$93/sqft |
Source: REDWOOD VALLEY REAL ESTAT #6003496 Report a problem | ||
Nearby homes


Get pre-qualified for a loan
At Zillow Home Loans, we can pre-qualify you in as little as 5 minutes with no impact to your credit score.An equal housing lender. NMLS #10287.
