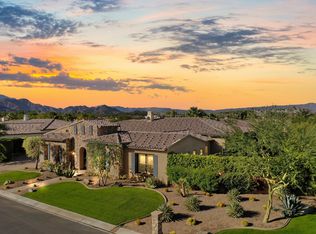
Every so often, a residence comes to market that quietly redefines expectations--this extensively customized Andalusian Contemporary Prestige Collection estate stands among the most architecturally compelling offerings in Griffin Ranch. Early interest has been strong, with private presentations now being introduced selectively.Positioned on a premier 23,506 sq ft corner homesite, spanning approximately 4,529 sq ft of refined single-level living, this open-concept residence offers 4 bedrooms, 4.5 baths, a detached casita & a 4-bay split garage with epoxy flooring & climate control. The highly sought-after Residence 6B plan is rarely available within the community & represents one of the most desirable layouts offered.A striking architectural arrival is framed by mature Phoenix palms, layered stonework, curated hardscape & privacy hedging. Custom wrought-iron gates open to a private courtyard anchored by the detached casita--ideal as an executive office, studio, or guest retreat.Inside, soaring ceilings, refined millwork, custom cabinetry & slab stone flooring and countertops create a cohesive, elevated material palette. Expansive retracting glass walls in the great room & kitchen deliver seamless indoor-outdoor living, opening to a south-facing resort setting with sweeping Santa Rosa Mountain views.Significant post-construction enhancements include a professionally integrated Control4 system managing whole-home audio, media, lighting, security & gate access.The gourmet kitchen is designed for both performance & entertaining, featuring Thermador Professional appliances, expansive island seating, walk-in pantry, butler's pantry, warming drawer & commercial-grade ventilation.The flex lounge--arguably the home's signature space--centers around a dramatic illuminated Lumix Quartzite bar with integrated media, surround sound & seamless pass-through to outdoor entertaining areas.The primary suite offers direct backyard access, complemented by a spa-inspired bath with slab finishes & custom wardrobes.Outdoors, the south-facing backyard presents a custom pool & spa, pergola lounge, curated landscaping & mountain views--creating a private, resort-caliber setting.Residents enjoy guard-gated Griffin Ranch & The Griffin Club, offering fitness, Pilates studio, tennis, pickleball, bocce & a 25-meter pool.Opportunities of this caliber are rare. Offered partially furnished. Private presentations available by appointment to qualified buyers.
Sold for $2,950,000
Listed by: Bennion Deville Homes • Irene Pappas • Contact: 206-818-8477
Bought with: California Lifestyle Realty
$2,950,000
81309 Merv Griffin Way, La Quinta, CA 92253
4beds
4,529sqft
Single Family Residence
Built in 2020
0.54 Acres Lot
$2,962,000 Zestimate®
$651/sqft
$11,830 Estimated rent
Home value
$2,962,000
$2.70M - $3.26M
$11,830/mo
Zestimate® history
Owner options
List your home for rent
$11,830/mo
Rent Zestimate®
Find your next renter with Zillow Rental Manager. Plus, with online applications, you can quickly screen prospective tenants – for free.
$11,830/mo
Rent Zestimate®
Refinance and save
$19,349/mo
Est. payment
Refinancing to a lower rate could help reduce your monthly payments and save thousands over the life of the loan.
$19,349/mo
Est. payment
Explore your selling options
Work with a Zillow partner agent
Leverage their expertise and Zillow's premium Showcase listings to get your home seen by more buyers.
Get startedList with your own agent
Get your home in front of millions of buyers by listing it on Zillow.
Learn how to do itSell it yourself
Take full control of how buyers see your home on Zillow by listing For Sale by Owner (FSBO).
List your homeWhat's special
Detached casitaCommercial-grade ventilationMountain viewsCustom wrought-iron gatesMature phoenix palmsLayered stoneworkCustom cabinetry
Zillow last checked:
Listing updated:
Listed by:
Irene Pappas DRE #01968516 206-818-8477,
Bennion Deville Homes
Bought with:
Celeste Varela, DRE #01350384
California Lifestyle Realty
Source: CRMLS,MLS#: 219144720DA Originating MLS: California Desert AOR & Palm Springs AOR
Originating MLS: California Desert AOR & Palm Springs AORFacts & features
Interior
Bedrooms & bathrooms
- Bedrooms: 4
- Bathrooms: 5
- Full bathrooms: 4
- 1/2 bathrooms: 1
Rooms
- Room types: Attic, Bonus Room, Bedroom, Entry/Foyer, Guest Quarters, Great Room, Living Room, Primary Bedroom, Media Room, Other, Pantry, Retreat, Utility Room, Dining Room
Primary bedroom
- Features: Primary Suite
Primary bedroom
- Features: Main Level Primary
Bedroom
- Features: Bedroom on Main Level
Bathroom
- Features: Bathtub, Linen Closet, Separate Shower, Tub Shower, Vanity
Other
- Features: Dressing Area
Kitchen
- Features: Granite Counters, Kitchen Island
Pantry
- Features: Walk-In Pantry
Heating
- Central, Forced Air, Fireplace(s), Natural Gas, Zoned
Cooling
- Central Air, Dual, Zoned
Appliances
- Included: Convection Oven, Dishwasher, Gas Cooktop, Disposal, Gas Oven, Gas Range, Gas Water Heater, Ice Maker, Microwave, Refrigerator, Range Hood, Self Cleaning Oven, Trash Compactor, Tankless Water Heater, Water To Refrigerator, Water Purifier
- Laundry: Laundry Room
Features
- Beamed Ceilings, Wet Bar, Breakfast Bar, Built-in Features, Breakfast Area, Block Walls, Tray Ceiling(s), Crown Molding, Coffered Ceiling(s), Separate/Formal Dining Room, High Ceilings, Open Floorplan, Partially Furnished, See Remarks, Storage, Smart Home, Bar, Wired for Sound, All Bedrooms Down, Attic, Bedroom on Main Level
- Flooring: Carpet, Tile
- Doors: Double Door Entry, Sliding Doors
- Windows: Blinds, Double Pane Windows, Screens, Shutters, Tinted Windows
- Has fireplace: Yes
- Fireplace features: Blower Fan, Decorative, Gas, Gas Starter, Great Room, Outside, See Through, See Remarks
Interior area
- Total interior livable area: 4,529 sqft
Property
Parking
- Total spaces: 8
- Parking features: Covered, Direct Access, Driveway, Garage, Golf Cart Garage, Garage Door Opener, Oversized, On Street, Side By Side, Tandem
- Attached garage spaces: 4
Features
- Patio & porch: Concrete, Enclosed, See Remarks, Wrap Around
- Exterior features: Barbecue
- Has private pool: Yes
- Pool features: Community, Electric Heat, In Ground, Lap, Pebble, Private, Salt Water
- Spa features: Community, Heated, In Ground, Private
- Fencing: Block,Privacy,Wrought Iron
- Has view: Yes
- View description: Desert, Mountain(s), Pool, Trees/Woods
Lot
- Size: 0.54 Acres
- Features: Back Yard, Close to Clubhouse, Corner Lot, Drip Irrigation/Bubblers, Front Yard, Lawn, Landscaped, Level, Planned Unit Development, Sprinklers Timer, Sprinkler System, Yard
Details
- Additional structures: Guest House
- Parcel number: 780120050
- Special conditions: Standard
- Other equipment: Air Purifier
Construction
Type & style
- Home type: SingleFamily
- Architectural style: Contemporary,Mediterranean
- Property subtype: Single Family Residence
Materials
- Brick, Other, Stone, Stucco
- Foundation: Slab
- Roof: Tile
Condition
- Updated/Remodeled
- New construction: No
- Year built: 2020
Details
- Builder model: PRESTIGE COLLECTION
- Builder name: LENNAR
Utilities & green energy
- Electric: 220 Volts in Garage
- Utilities for property: Cable Available
Community & HOA
Community
- Features: Gated, Pool
- Security: Prewired, Closed Circuit Camera(s), Fire Detection System, Fire Sprinkler System, Security Gate, Gated Community, 24 Hour Security, Resident Manager, Smoke Detector(s), Security Lights
- Subdivision: Griffin Ranch
HOA
- Has HOA: Yes
- Amenities included: Bocce Court, Billiard Room, Clubhouse, Controlled Access, Fitness Center, Fire Pit, Maintenance Grounds, Game Room, Hot Water, Lake or Pond, Meeting Room, Management, Meeting/Banquet/Party Room, Other Courts, Barbecue, Other, Paddle Tennis, Pet Restrictions, Recreation Room, Security, Tennis Court(s)
- HOA fee: $610 monthly
- HOA name: Griffin Ranch Home Owners Association
- HOA phone: 760-564-8563
Location
- Region: La Quinta
Financial & listing details
- Price per square foot: $651/sqft
- Tax assessed value: $1,645,987
- Annual tax amount: $21,696
- Date on market: 3/13/2026
- Listing terms: Cash,Cash to New Loan,Conventional
- Inclusions: Custom AV system, Alliance Integrated (Audio/Visual) alarm video equipment, Control 4 System, Partial furniture per sellers list, 9 TV's/with big screens, GE Freezer, Cue Can with all audio, Ring Doorbell, U-Line Ice Makers & Refrigerators, Chandeliers
- Exclusions: Artwork, Garden Decor Items/statues (St. Frances) and iron and stone items, stone statues (metal cranes)x2/Special Palms in pots in courtyard and patio.
Price history
| Date | Event | Price |
|---|---|---|
| 5/8/2026 | Sold | $2,950,000-1.6%$651/sqft |
Source:  CRMLS #219144720DA Report a problem CRMLS #219144720DA Report a problem | ||
| 4/24/2026 | Pending sale | $2,997,000$662/sqft |
Source:  Greater Palm Springs Realtors #219144720 Report a problem Greater Palm Springs Realtors #219144720 Report a problem | ||
| 4/9/2026 | Contingent | $2,997,000$662/sqft |
Source: Greater Palm Springs Realtors #219144720 Report a problem | ||
| 3/13/2026 | Listed for sale | $2,997,000+97.4%$662/sqft |
Source: Greater Palm Springs Realtors #219144720 Report a problem | ||
| 12/23/2020 | Sold | $1,518,000$335/sqft |
Source: Public Record Report a problem | ||
Public tax history
| Year | Property taxes | Tax assessment |
|---|---|---|
| 2025 | $21,696 +1.5% | $1,645,987 +2% |
| 2024 | $21,365 +1.3% | $1,613,714 +2% |
| 2023 | $21,099 +1.9% | $1,582,073 +2% |
| 2022 | $20,709 +2.4% | $1,551,053 +2.2% |
| 2021 | $20,221 +511.1% | $1,517,896 +559% |
| 2020 | $3,309 | $230,340 +2% |
| 2019 | -- | $225,824 |
Find assessor info on the county website
Neighborhood: 92253
Nearby homes
- $25,0004 bd5 ba4.9k sqft81340 Storm Cat Ct, La Quinta, CA 92253For Rent
- $2,391,2004 bd4 ba4.8k sqft81283 Merv Griffin Way, La Quinta, CA 92253Off Market
- $2,188,6004 bd4 ba4.7k sqft81310 Storm Cat Ct, La Quinta, CA 92253Off Market

- $16,9787,840 Square Feet81310 Storm Cat Ct, La Quinta, CA 92253Off Market
- $2,593,3004 bd4 ba4.7k sqft81324 Merv Griffin Way, La Quinta, CA 92253Off Market
- $2,652,2004 bd4 ba4.7k sqft81335 Merv Griffin Way, La Quinta, CA 92253Off Market
- $2,091,5005 bd4 ba4.7k sqft81350 Merv Griffin Way, La Quinta, CA 92253Off Market
- $2,600,0004 bd5 ba4.1k sqft81350 Merv Griffin Way, La Quinta, CA 92253Sold
Nearby schools
GreatSchools rating
- 7/10Westside Elementary SchoolGrades: K-6Distance: 1.1 mi
- 3/10Cahuilla Desert Academy Junior HighGrades: 7-8Distance: 1.8 mi
- 3/10Coachella Valley High SchoolGrades: 9-12Distance: 2.7 mi
Schools provided by the listing agent
- Elementary: Truman
- Middle: Colonel Mitchell
- High: La Quinta
Source: CRMLS. This data may not be complete. We recommend contacting the local school district to confirm school assignments for this home.
Get a cash offer in 3 minutes
Find out how much your home could sell for in as little as 3 minutes with a no-obligation cash offer.
Estimated market value
$2,962,000
Get a cash offer in 3 minutes
Find out how much your home could sell for in as little as 3 minutes with a no-obligation cash offer.
Estimated market value
$2,962,000
- California
- Riverside County
- La Quinta
- 92253
- 81309 Merv Griffin Way
Nearby cities
Nearby zip codes
Other La Quinta Topics
