Skip main navigation
Sold for $389,000
  • $389,000

    8131 Baytree Dr, New Port Richey, FL 34653

    3beds
    1,782sqft
    Single Family Residence
    Built in 2002
    8,625 Square Feet Lot
    $382,700 Zestimate®
    $218/sqft
    $2,278 Estimated rent

    Home value

    $382,700

    $356,000 - $409,000

    $2,278/mo

    Zestimate® history
    Loading
    Loading...

    Owner options

    List your home for rent

    $2,278/mo

    Rent Zestimate®

    Find your next renter with Zillow Rental Manager. Plus, with online applications, you can quickly screen prospective tenants – for free.

    Learn more

    $2,278/mo

    Rent Zestimate®

    Refinance and save

    $2,677/mo

    Est. payment

    Refinancing to a lower rate could help reduce your monthly payments and save thousands over the life of the loan.

    See today's rates

    $2,677/mo

    Est. payment

    Explore your selling options

    Work with a Zillow partner agent

    Leverage their expertise and Zillow's premium Showcase listings to get your home seen by more buyers.

    Get started

    List with your own agent

    Get your home in front of millions of buyers by listing it on Zillow.

    Learn how to do it

    Sell it yourself

    Take full control of how buyers see your home on Zillow by listing For Sale by Owner (FSBO).

    List your home

    What's special

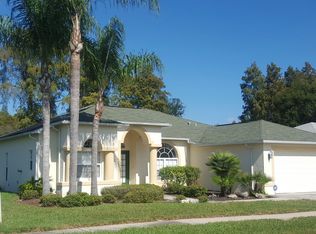
    ***PRICE ADJUSTMENT***This beautifully maintained split-plan home offers three bedrooms, two baths, and a two-car garage. The open living area features LVP flooring throughout most of the home and high ceilings that create a spacious, airy feel. The primary bedroom is generously sized, with slider access to the patio, a walk-in closet, and an en-suite bathroom that includes dual vanities, a garden tub, and a walk-in shower. The open-concept living space flows seamlessly into a screened patio, accessible through large sliding doors, perfect for enjoying the view of the expansive backyard. The updated kitchen boasts granite countertops, a tiled backsplash, stainless steel appliances, a double pantry, a breakfast bar, and an eat-in area with additional patio access. Additional features include an inside laundry room equipped with a washer, dryer, utility sink, and storage cabinets. The second and third bedrooms, with beautiful laminate flooring, share a guest bathroom with a tub and shower combo. The screened patio is large enough to accommodate outdoor furniture and includes an existing hot tub, offering a perfect space for relaxation. Recent updates include a NEWER ROOF in 2021, A/C unit in 2022, and a newer hot water heater 2021. Situated in a quiet neighborhood with a low HOA, this home is conveniently located less than 20 minutes from Tarpon Springs Sponge Docks and Sunset Beach, 30 minutes from Honeymoon Island and Tampa International Airport, and under 45 minutes from Clearwater Beach.

    Zillow last checked:

    Listing updated:

    Listing Provided by:

    Ryan Nowlin 727-647-8089,

    RE/MAX ACTION FIRST OF FLORIDA 727-531-2006

    Bought with:

    Brian Eades, PA, 3301861

    CENTURY 21 CIRCLE

    Source: Stellar MLS,MLS#: U8254692MLS LogoOriginating MLS: Pinellas Suncoast

    Facts & features

    Interior

    Bedrooms & bathrooms
    • Bedrooms: 3
    • Bathrooms: 2
    • Full bathrooms: 2
    Primary bedroom
    • Features: Ceiling Fan(s), Walk-In Closet(s)
    • Level: First
    • Dimensions: 18x20
    Bedroom 2
    • Features: Ceiling Fan(s), Built-in Closet
    • Level: First
    • Dimensions: 15x15
    Bedroom 3
    • Features: Built-in Closet
    • Level: First
    • Dimensions: 15x15
    Primary bathroom
    • Features: Dual Sinks, Garden Bath, Shower No Tub, Tub with Separate Shower Stall
    • Level: First
    • Dimensions: 14x8
    Dining room
    • Level: First
    • Dimensions: 11x12
    Kitchen
    • Features: Breakfast Bar, Pantry, Granite Counters
    • Level: First
    • Dimensions: 10x22
    Laundry
    • Level: First
    • Dimensions: 6x10
    Living room
    • Features: Ceiling Fan(s)
    • Level: First
    • Dimensions: 17x18
    Heating
    • Central, Electric
    Cooling
    • Central Air
    Appliances
    • Included: Dishwasher, Dryer, Electric Water Heater, Microwave, Range, Refrigerator, Washer
    • Laundry: Inside, Laundry Room
    Features
    • Ceiling Fan(s), Eating Space In Kitchen, High Ceilings, Open Floorplan, Primary Bedroom Main Floor, Split Bedroom, Stone Counters, Thermostat, Walk-In Closet(s)
    • Flooring: Laminate, Vinyl
    • Doors: Sliding Doors
    • Has fireplace: No
    Interior area
    • Total structure area: 1,782
    • Total interior livable area: 1,782 sqft

    Property

    Parking
    • Total spaces: 2
    • Parking features: Driveway, Garage Door Opener
    • Attached garage spaces: 2
    • Has uncovered spaces: Yes
    Features
    • Levels: One
    • Stories: 1
    • Exterior features: Irrigation System, Sidewalk
    Lot
    • Size: 8,625 sqft
    • Features: Sidewalk
    Details
    • Parcel number: 162614016.0000.00079.0
    • Zoning: MPUD
    • Special conditions: None

    Construction

    Type & style
    • Home type: SingleFamily
    • Property subtype: Single Family Residence
    Materials
    • Block
    • Foundation: Slab
    • Roof: Shingle
    Condition
    • New construction: No
    • Year built: 2002

    Utilities & green energy

    • Sewer: Public Sewer
    • Water: Public
    • Utilities for property: BB/HS Internet Available, Cable Available, Electricity Connected, Public, Sewer Connected, Street Lights, Water Connected

    Community & neighborhood

    Location
    • Region: New Port Richey
    • Subdivision: SUNSET LAKES PH 01B 02B

    HOA & financial

    HOA
    • Has HOA: Yes
    • HOA fee: $17 monthly
    • Association name: Sunset Lakes/Jeri Greene
    • Association phone: 727-376-0939
    Other fees
    • Pet fee: $0 monthly
    Other financial information
    • Total actual rent: 0

    Other

    Other facts
    • Listing terms: Cash,Conventional,FHA,VA Loan
    • Ownership: Fee Simple
    • Road surface type: Paved

    Price history

    DateEventPrice
    11/8/2024Sold$389,000-2.7%$218/sqft
    Source: Stellar MLS #U8254692 Report a problem
    10/2/2024Pending sale$399,900$224/sqft
    Source: Stellar MLS #U8254692 Report a problem
    9/6/2024Price change$399,900-2.2%$224/sqft
    Source: Stellar MLS #U8254692 Report a problem
    8/23/2024Listed for sale$409,000+25.9%$230/sqft
    Source: Stellar MLS #U8254692 Report a problem
    7/20/2024Listing removed$324,900-4.4%$182/sqft
    Source: Stellar MLS #W7834904 Report a problem
    7/21/2021Sold$340,000+4.6%$191/sqft
    Source: Public Record Report a problem
    6/20/2021Pending sale$324,900$182/sqft
    Source: Stellar MLS #W7834904 Report a problem
    6/18/2021Listed for sale$324,900+37.1%$182/sqft
    Source: Stellar MLS #W7834904 Report a problem
    11/1/2019Sold$237,000-3.2%$133/sqft
    Source: Public Record Report a problem
    9/27/2019Pending sale$244,900$137/sqft
    Source: RE/MAX MARKETING SPECIALISTS #W7815854 Report a problem
    9/10/2019Price change$244,900-2%$137/sqft
    Source: RE/MAX MARKETING SPECIALISTS #W7815854 Report a problem
    9/2/2019Listed for sale$249,900+54.3%$140/sqft
    Source: RE/MAX MARKETING SPECIALISTS #W7815854 Report a problem
    6/23/2004Sold$162,000$91/sqft
    Source: Public Record Report a problem

    Public tax history

    YearProperty taxesTax assessment
    2024$4,287 +3.8%$278,810
    2023$4,129 +11.2%$278,810 +6.3%
    2022$3,714 +33.4%$262,316 +30.1%
    2021$2,785 +1.7%$201,620 +1.4%
    2020$2,738 -12.2%$198,842 +10.4%
    2019$3,120 $180,065 -1.3%
    2018$3,120 +0.6%$182,377 +5.7%
    2017$3,102 +5.7%$172,480 +18.3%
    2016$2,935 +15.2%$145,744 +4.7%
    2015$2,549 +7.7%$139,192 +4%
    2014$2,366 $133,780 +13.7%
    2013-- $117,653 +3.3%
    2012-- $113,912 -21.2%
    2011-- $144,467 -0.1%
    2010-- $144,636 +0.8%
    2009-- $143,533 -29.5%
    2008-- $203,591 -3.2%
    2007-- $210,311 -3.9%
    2006-- $218,765 +27.7%
    2005-- $171,291 +13.9%
    2004-- $150,371 +19%
    2003-- $126,393 +306.2%
    2002-- $31,113

    Find assessor info on the county website

    Neighborhood: 34653

    Nearby schools

    GreatSchools rating
    Schools provided by the listing agent
    • Elementary: Deer Park Elementary-PO
    • Middle: River Ridge Middle-PO
    • High: River Ridge High-PO

    Source: Stellar MLS. This data may not be complete. We recommend contacting the local school district to confirm school assignments for this home.

    Get a cash offer in 3 minutes
    Find out how much your home could sell for in as little as 3 minutes with a no-obligation cash offer.
    Estimated market value
    $382,700
    Get a cash offer in 3 minutes
    Find out how much your home could sell for in as little as 3 minutes with a no-obligation cash offer.
    Estimated market value
    $382,700