Skip main navigation
Sold for $344,000
  • $344,000

    8131 Bellafiore Way, Boynton Beach, FL 33472

    3beds
    1,627sqft
    Single Family Residence
    Built in 2002
    4,755 Square Feet Lot
    $447,600 Zestimate®
    $211/sqft
    $3,288 Estimated rent

    Home value

    $447,600

    $421,000 - $474,000

    $3,288/mo

    Zestimate® history
    Loading
    Loading...

    Owner options

    List your home for rent

    $3,288/mo

    Rent Zestimate®

    Find your next renter with Zillow Rental Manager. Plus, with online applications, you can quickly screen prospective tenants – for free.

    Learn more

    $3,288/mo

    Rent Zestimate®

    Refinance and save

    $2,978/mo

    Est. payment

    Refinancing to a lower rate could help reduce your monthly payments and save thousands over the life of the loan.

    See today's rates

    $2,978/mo

    Est. payment

    Explore your selling options

    Work with a Zillow partner agent

    Leverage their expertise and Zillow's premium Showcase listings to get your home seen by more buyers.

    Get started

    List with your own agent

    Get your home in front of millions of buyers by listing it on Zillow.

    Learn how to do it

    Sell it yourself

    Take full control of how buyers see your home on Zillow by listing For Sale by Owner (FSBO).

    List your home

    What's special

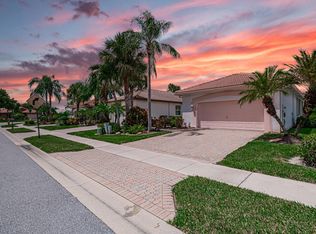
    Charming Berle Model in Venetian Isles - Resort-Style Living ..Welcome to this delightful Berle model home, offering the perfect blend of comfort, style, and functionality. Situated in the sought-after Venetian Isles community, this home features thoughtful upgrades and a layout designed for easy living.Home Features: Glass-Enclosed, Air-Conditioned Patio: Enjoy year-round comfort with windows that open for use as a screened patio, blending indoor and outdoor living. Bright Eat-In Kitchen: A cheerful space filled with natural light, perfect for casual dining. Cozy Front Porch: Adds a welcoming touch to this desirable floor plan. Recent Updates: A/C replaced in 2021, ensuring modern efficiency and comfort. Upgrades Throughout: Tastefully done to enhance both style and functionality. Community Highlights: The newly remodeled Venetian Isles Clubhouse is a showstopper, featuring: A cocktail lounge and restaurant for socializing and dining. A state-of-the-art lakeside fitness center for wellness and relaxation. Resort-style amenities that make every day feel like a vacation. This home is not just a house - it's a lifestyle. Schedule your showing today and discover why Venetian Isles is the talk of the town!

    Zillow last checked:

    Listing updated:

    Listed by:

    Debra Simon Debrarealty@gmail.com,

    The Keyes Company

    Bought with:

    Jonathan R Kaiser, 3284167

    Kaiser Realty Group LLC

    Source: BeachesMLS,MLS#: R11043446MLS LogoOriginating MLS: BeachesMLS

    Facts & features

    Interior

    Bedrooms & bathrooms
    • Bedrooms: 3
    • Bathrooms: 2
    • Full bathrooms: 2
    • Main level bathrooms: 2
    • Main level bedrooms: 3
    Primary bedroom
    • Level: First
    • Area: 204
    • Dimensions: 17 X 12
    Primary bedroom
    • Level: First
    • Area: 204
    • Dimensions: 17 X 12
    Bedroom 2
    • Level: First
    • Area: 121
    • Dimensions: 11 X 11
    Bedroom 2
    • Level: First
    • Area: 121
    • Dimensions: 11 X 11
    Bedroom 3
    • Level: First
    • Area: 154
    • Dimensions: 14 X 11
    Bedroom 3
    • Level: First
    • Area: 154
    • Dimensions: 14 X 11
    Den
    • Level: First
    • Area: 81
    • Dimensions: 9 X 9
    Kitchen
    • Level: First
    • Area: 110
    • Dimensions: 11 X 10
    Kitchen
    • Level: First
    • Area: 110
    • Dimensions: 11 X 10
    Living room
    • Level: First
    • Area: 322
    • Dimensions: 23 X 14
    Living room
    • Level: First
    • Area: 322
    • Dimensions: 23 X 14
    Utility room
    • Level: First
    • Area: 36
    • Dimensions: 6 X 6
    Utility room
    • Level: First
    • Area: 36
    • Dimensions: 6 X 6
    Heating
    • Central, Electric
    Cooling
    • Central Air, Ceiling Fan(s), Electric
    Appliances
    • Included: Dryer, Dishwasher, Electric Range, Electric Water Heater, Disposal, Microwave, Refrigerator, Water Heater, Washer
    • Laundry: Inside
    Features
    • Breakfast Area, Bathtub, Cathedral Ceiling(s), Dual Sinks, Entrance Foyer, Garden Tub/Roman Tub, Living/Dining Room, Main Level Primary, Pantry, Soaking Tub, Separate Shower, Stacked Bedrooms, Vaulted Ceiling(s), Walk-In Closet(s)
    • Flooring: Carpet, Ceramic Tile
    • Windows: Blinds, Metal, Plantation Shutters, Single Hung, Sliding
    Interior area
    • Total structure area: 2,230
    • Total interior livable area: 1,627 sqft

    Property

    Parking
    • Total spaces: 2
    • Parking features: Attached, Garage, Garage Door Opener
    • Attached garage spaces: 2
    Features
    • Levels: One
    • Stories: 1
    • Patio & porch: Covered, Glass Enclosed, Patio, Porch, Screened
    • Exterior features: Outdoor Living Area
    • Pool features: Association
    • Has view: Yes
    • View description: Garden, Preserve
    • Waterfront features: None
    Lot
    • Size: 4,755 Square Feet
    • Features: Sprinklers Automatic, Sprinkler System, < 1/4 Acre, Zero Lot Line
    Details
    • Parcel number: 00424517050001900
    • Zoning: RT
    • Special conditions: Listed As-Is

    Construction

    Type & style
    • Home type: SingleFamily
    • Architectural style: Ranch
    • Property subtype: Single Family Residence
    Materials
    • Block
    • Roof: Spanish Tile
    Condition
    • Resale
    • New construction: No
    • Year built: 2002
    Details
    • Builder model: Berle with Enclosed A/C patio

    Utilities & green energy

    • Sewer: Public Sewer
    • Water: Public
    • Utilities for property: Cable Available, Sewer Available, Water Available

    Community & HOA

    Community
    • Features: Home Owners Association, Gated, Property Manager On-Site, Sidewalks
    • Security: Security System Owned, Security System, Gated with Guard, Gated Community, Smoke Detector(s), Security Guard
    • Senior community: Yes
    • Subdivision: VENETIAN ISLES
    HOA
    • Has HOA: Yes
    • Amenities included: Billiard Room, Clubhouse, Fitness Center, Library, Pickleball, Pool, Recreation Facilities, Restaurant, Shuffleboard Court, Sauna, Spa/Hot Tub, Sidewalks, Tennis Court(s)
    • Services included: Common Areas, Cable TV, Maintenance Grounds, Recreation Facilities, Security, Internet
    • HOA fee: $640 monthly
    Location
    • Region: Boynton Beach

    Financial & listing details

    • Price per square foot: $211/sqft
    • Tax assessed value: $354,443
    • Annual tax amount: $5,726
    • Date on market: 12/9/2024
    • Cumulative days on market: 154 days
    • Listing terms: Cash,Conventional

    Price history

    DateEventPrice
    5/28/2025Sold$344,000+1.5%$211/sqft
    Source: BeachesMLS #R11043446 Report a problem
    5/12/2025Contingent$339,000$208/sqft
    Source: The Keyes Company/Realtors #R11043446 Report a problem
    4/24/2025Price change$339,000-2.9%$208/sqft
    Source: BeachesMLS #RX-11043446 Report a problem
    4/10/2025Price change$349,000-5.7%$215/sqft
    Source: BeachesMLS #RX-11043446 Report a problem
    3/11/2025Price change$370,000-1.3%$227/sqft
    Source: BeachesMLS #RX-11043446 Report a problem
    2/27/2025Price change$375,000-1.1%$230/sqft
    Source: BeachesMLS #RX-11043446 Report a problem
    2/5/2025Price change$379,000-2.8%$233/sqft
    Source: BeachesMLS #RX-11043446 Report a problem
    12/9/2024Listed for sale$390,000+100%$240/sqft
    Source: BeachesMLS #RX-11043446 Report a problem
    12/28/2020Listing removed$2,000$1/sqft
    Source: Zillow Rental Network_1 #RX10656394 Report a problem
    9/18/2020Listed for rent$2,000$1/sqft
    Source: The Keyes Company #RX-10656394 Report a problem
    6/29/2012Sold$195,000-7.1%$120/sqft
    Source: BeachesMLS #R3259541 Report a problem
    2/14/2012Listed for sale$210,000+16.9%$129/sqft
    Source: Realty professionals of Boynton beach, llc #R3259541 Report a problem
    1/2/2003Sold$179,644$110/sqft
    Source: Public Record Report a problem

    Public tax history

    YearProperty taxesTax assessment
    2025$6,226 +5%$354,443 +9.6%
    2024$5,932 +3.6%$323,540 +10%
    2023$5,726 +16.2%$294,127 +10%
    2022$4,929 +6.2%$267,388 +9.5%
    2021$4,642 +6.6%$244,106 +8%
    2020$4,356 -1.1%$226,000
    2019$4,407 $226,000
    2018$4,407 +2.9%$226,000
    2017$4,283 -0.8%$226,000 +6.1%
    2016$4,319 +0.9%$212,960 +10%
    2015$4,282 +16.7%$193,600 +10%
    2014$3,670 +5.6%$176,000 +6.4%
    2013$3,476 -1.8%$165,440
    2012$3,541 +25.5%$165,440
    2011$2,821 -8.2%$165,440 -6%
    2010$3,072 +2%$176,000 -1.9%
    2009$3,011 +11.7%$179,387 +0.1%
    2008$2,695 -3%$179,208 +3%
    2007$2,778 -6.2%$173,988 +2.5%
    2006$2,961 $169,744 +3%
    2005-- $164,800 +3%
    2004$1,396 +464.9%$160,000 +11.9%
    2003$247 -52.9%$143,000 +472%
    2002$525 +11.3%$25,000 +13.6%
    2001$471 +44.7%$22,000 +46.7%
    2000$326 $15,000
    Find assessor info on the county website

    Neighborhood: 33472

    Nearby schools

    GreatSchools rating
    Get a cash offer in 3 minutes
    Find out how much your home could sell for in as little as 3 minutes with a no-obligation cash offer.
    Estimated market value
    $447,600
    Get a cash offer in 3 minutes
    Find out how much your home could sell for in as little as 3 minutes with a no-obligation cash offer.
    Estimated market value
    $447,600