Experience this former Parade Home by JTB Homes located in the highly desirable Railside Golf Club community of Byron Center. Introducing over 3700 finished sq. ft. designed for modern living. A dramatic two-story great room showcases soaring ceilings & a striking floor-to-ceiling stone fireplace. The main-floor primary suite serves as a relaxing retreat with cathedral ceilings, a spacious walk-in closet, and a ceramic tile shower. The kitchen is built for gathering with a long center island, custom hood, included Cafe appliances, and a generous dining area that opens to a covered deck. Upstairs you'll find a private ensuite bedroom perfect for guests. The finished lower level expands the home with a recreation area, two additional bedrooms, and a full bath. Additional highlights include a flex room with glass doors, mudroom lockers, and a sleek modern stair railing. A covered deck & fully fenced yard with 6' high fencing makes it a great place for hosting backyard BBQs!
Sold
$855,000
8131 Byron Depot Dr SW, Byron Center, MI 49315
6beds
3,741sqft
Single Family Residence
Built in 2024
0.46 Acres Lot
$862,800 Zestimate®
$229/sqft
$4,710 Estimated rent
Home value
$862,800
$820,000 - $906,000
$4,710/mo
Zestimate® history
Owner options
List your home for rent
$4,710/mo
Rent Zestimate®
Find your next renter with Zillow Rental Manager. Plus, with online applications, you can quickly screen prospective tenants – for free.
$4,710/mo
Rent Zestimate®
Refinance and save
$5,415/mo
Est. payment
Refinancing to a lower rate could help reduce your monthly payments and save thousands over the life of the loan.
$5,415/mo
Est. payment
Explore your selling options
Work with a Zillow partner agent
Leverage their expertise and Zillow's premium Showcase listings to get your home seen by more buyers.
Get startedList with your own agent
Get your home in front of millions of buyers by listing it on Zillow.
Learn how to do itSell it yourself
Take full control of how buyers see your home on Zillow by listing For Sale by Owner (FSBO).
List your homeWhat's special
Zillow last checked:
Listing updated:
Listed by:
Chad N Akers 616-318-5506,
Berkshire Hathaway HomeServices Michigan Real Estate (Main),
Mark M Brace 616-447-7025,
Berkshire Hathaway HomeServices Michigan Real Estate (Main)
Bought with:
Austin L Sievers, 6501469560
EXP Realty LLC
Source: MichRIC,MLS#: 26008967
Facts & features
Interior
Bedrooms & bathrooms
- Bedrooms: 6
- Bathrooms: 5
- Full bathrooms: 4
- 1/2 bathrooms: 1
- Main level bedrooms: 1
Heating
- Forced Air
Cooling
- Central Air, SEER 13 or Greater
Appliances
- Included: Humidifier, Dishwasher, Dryer, Microwave, Range, Refrigerator, Washer
- Laundry: Laundry Room, Main Level, Sink
Features
- Ceiling Fan(s), Center Island, Eat-in Kitchen, Pantry
- Flooring: Carpet, Tile, Vinyl
- Windows: Low-Emissivity Windows, Screens, Insulated Windows
- Basement: Daylight
- Number of fireplaces: 1
- Fireplace features: Gas Log, Living Room
Interior area
- Total structure area: 2,762
- Total interior livable area: 3,741 sqft
- Finished area below ground: 979
Property
Parking
- Total spaces: 4
- Parking features: Attached, Garage Door Opener
- Garage spaces: 4
Features
- Stories: 2
- Fencing: Full
Lot
- Size: 0.46 Acres
- Dimensions: 110 x 173 x 111 x 192
- Features: Sidewalk, Cul-De-Sac, Shrubs/Hedges
Details
- Parcel number: 412117275017
- Zoning description: Res
Construction
Type & style
- Home type: SingleFamily
- Architectural style: Other
- Property subtype: Single Family Residence
Materials
- Stone, Vinyl Siding
- Roof: Asphalt,Composition
Condition
- New Construction
- New construction: Yes
- Year built: 2024
Details
- Builder name: JTB Homes
- Warranty included: Yes
Utilities & green energy
- Sewer: Public Sewer
- Water: Public
Community & HOA
Community
- Subdivision: Railside
Location
- Region: Byron Center
Financial & listing details
- Price per square foot: $229/sqft
- Tax assessed value: $401,600
- Annual tax amount: $12,344
- Date on market: 3/17/2026
- Listing terms: Cash,VA Loan,MSHDA,Conventional
- Road surface type: Paved
Price history
| Date | Event | Price |
|---|---|---|
| 4/20/2026 | Sold | $855,000-2.3%$229/sqft |
Source:  MichRIC #26008967 Report a problem MichRIC #26008967 Report a problem | ||
| 3/27/2026 | Pending sale | $875,000$234/sqft |
Source: MichRIC #26008967 Report a problem | ||
| 3/17/2026 | Listed for sale | $875,000$234/sqft |
Source: MichRIC #26008967 Report a problem | ||
| 3/14/2026 | Pending sale | $875,000$234/sqft |
Source: MichRIC #26008967 Report a problem | ||
| 3/11/2026 | Listed for sale | $875,000+10.1%$234/sqft |
Source: MichRIC #26008967 Report a problem | ||
| 7/15/2024 | Sold | $795,000-0.6%$213/sqft |
Source: MichRIC #24024866 Report a problem | ||
| 6/6/2024 | Pending sale | $799,900$214/sqft |
Source: MichRIC #24024866 Report a problem | ||
| 5/18/2024 | Listed for sale | $799,900$214/sqft |
Source: MichRIC #24024866 Report a problem | ||
Public tax history
Tax history is unavailable.
Neighborhood: 49315
Nearby homes
- $795,000-- bd-- ba-- sqft7820 Homerich Ave SW, Byron Center, MI 49315Sold
- $805,727-- bd-- ba-- sqft8150 Byron Depot Dr SW, Byron Center, MI 49315Sold
- $158,260-- bd-- ba-- sqft8147 Byron Depot Dr SW, Byron Center, MI 49315Sold
- $764,3354 bd3 ba2.6k sqft8130 Byron Depot Dr, Byron Center, MI 49315Sold
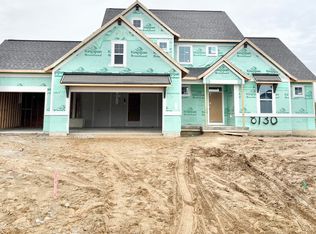
- $631,6000.41 Acres8102 Tramway Dr SW, Byron Center, MI 49315Off Market
- $670,000-- bd-- ba-- sqft8123 Byron Depot Dr, Byron Center, MI 49315Sold
- $850,0004 bd3 ba2.4k sqft8115 Byron Depot Dr SW, Byron Center, MI 49315Sold
- $660,0004 bd4 ba2.8k sqft8025 Erie Dr, Byron Center, MI 49315Sold
Nearby schools
GreatSchools rating
- 7/10Robert L. Nickels Intermediate SchoolGrades: 3-7Distance: 0.9 mi
- 7/10Byron Center High SchoolGrades: 9-12Distance: 2.6 mi
- 9/10Byron Center West Middle SchoolGrades: 6-9Distance: 1 mi
Get a cash offer in 3 minutes
Find out how much your home could sell for in as little as 3 minutes with a no-obligation cash offer.
Estimated market value
$862,800
Get a cash offer in 3 minutes
Find out how much your home could sell for in as little as 3 minutes with a no-obligation cash offer.
Estimated market value
$862,800
- Michigan
- Kent County
- Byron Center
- 49315
- 8131 Byron Depot Dr SW
Nearby cities
Nearby neighborhoods
Nearby zip codes
Other Byron Center Topics
