Welcome Home to 8131 Dogwood Lane! Situated beautifully on a spacious corner lot, over a 1/2 acre, in the highly desired Eastern Forest neighborhood! This 4 bedroom, 3 bath brick home, with over 3500 sq. ft, offers gorgeous living spaces and finishes throughout! Ideal floor plan includes a main suite and guest bedroom located on the first floor, on opposite sides of the home, offering complete privacy. The 2nd floor features 2 guest bedrooms, guest bath and bonus room. The main suite includes a separate sitting area, a luxurious and newly remolded spa bath with soaking tub, large shower with frameless door, double vanities with designer finishes and lighting. The guest bath has just been completely updated with a new shower, cabinets, sink, fixtures, flooring and more! All 4 bedrooms have amazing walk-in closets! Beautiful hardwood flooring throughout the entry foyer, formal dining room and great room with new LVP flooring in the spacious kitchen and breakfast room. Kitchen features include granite countertops with subway tile backsplash, 5 burner gas cooktop and stainless and black appliances. Easily work from home in the home office that could be a 5th bedroom if needed (has 2 closets with direct access to the guest bath). Wonderful outdoor living and entertaining space with a covered breezeway and an extended patio with a natural gas line for grill hook up. Home has its own side bark park. NEW architectural roof (2019), TWO NEW hot water heaters (2019), NEW dishwasher (2020), NEW HVAC (2022), and interior/exterior painting. Enjoy ultimate peace of mind and maximum curb appeal with a professionally completed, full exterior house painting job (July 2026). Featuring Sherwin-Williams' finest premium paint, this high-end upgrade delivers superior durability and maximum protection. Included all, doors, windows, trim and front porch entry. Nothing left to be done, just move right in! Call me or your Realtor for a Tour!
For sale
Price cut: $12.5K (8/4)
$467,000
8131 Dogwood Ln, Montgomery, AL 36117
5beds
3,563sqft
Single Family Residence
Built in 1988
0.57 Acres Lot
$-- Zestimate®
$131/sqft
$21/mo HOA
What's special
Stainless and black appliancesMaximum curb appeal
- 112 days |
- 349 |
- 15 |
Zillow last checked:
Listing updated:
Listed by:
James Gregory 770-560-2005,
Jason Mitchell Real Estate Al.
Source: MAAR,MLS#: 586165 Originating MLS: Montgomery Area Association Of Realtors
Originating MLS: Montgomery Area Association Of RealtorsFacts & features
Interior
Bedrooms & bathrooms
- Bedrooms: 5
- Bathrooms: 3
- Full bathrooms: 3
Primary bedroom
- Level: First
Bedroom
- Level: First
Bedroom
- Level: First
Bedroom
- Level: Second
Bedroom
- Level: Second
Bathroom
- Level: First
Bathroom
- Level: First
Bathroom
- Level: Second
Bonus room
- Level: Second
Breakfast room nook
- Level: First
Dining room
- Level: First
Great room
- Level: First
Kitchen
- Level: First
Laundry
- Level: First
Heating
- Central, Gas, Multiple Heating Units
Cooling
- Central Air, Electric, Multi Units
Appliances
- Included: Dishwasher, Electric Water Heater, Gas Cooktop, Disposal, Gas Oven, Gas Water Heater, Multiple Water Heaters, Microwave, Plumbed For Ice Maker
- Laundry: Washer Hookup, Dryer Hookup
Features
- Double Vanity, High Ceilings, Linen Closet, Shutters, Skylights, Separate Shower, Walk-In Closet(s), Window Treatments, Breakfast Bar
- Flooring: Carpet, Tile, Wood
- Doors: Insulated Doors
- Windows: Double Pane Windows, Plantation Shutters, Skylight(s)
- Number of fireplaces: 1
- Fireplace features: One, Gas Starter
Interior area
- Total interior livable area: 3,563 sqft
Property
Parking
- Total spaces: 2
- Parking features: Attached Carport, Driveway
- Carport spaces: 2
Features
- Levels: One and One Half
- Patio & porch: Covered, Patio
- Exterior features: Covered Patio, Fully Fenced, Fence, Sprinkler/Irrigation, Patio, Storage
- Pool features: None
- Fencing: Full,Privacy
Lot
- Size: 0.57 Acres
- Dimensions: 130 x 197 x 121 x 201
- Features: City Lot, Corner Lot, Mature Trees, Sprinklers In Ground
Details
- Parcel number: 0908271000042.000
Construction
Type & style
- Home type: SingleFamily
- Property subtype: Single Family Residence
Materials
- Brick
- Foundation: Slab
Condition
- New construction: No
- Year built: 1988
Utilities & green energy
- Sewer: Public Sewer
- Water: Public
- Utilities for property: Cable Available, Electricity Available, Natural Gas Available, High Speed Internet Available
Green energy
- Energy efficient items: Doors, Windows
Community & HOA
Community
- Subdivision: Eastern Forest
HOA
- Has HOA: Yes
- HOA fee: $250 annually
Location
- Region: Montgomery
Financial & listing details
- Price per square foot: $131/sqft
- Tax assessed value: $384,000
- Annual tax amount: $1,001
- Date on market: 4/30/2026
- Cumulative days on market: 115 days
- Listing terms: Cash,Conventional,FHA,VA Loan
Estimated market value
Not available
Estimated sales range
Not available
Not available
Price history
| Date | Event | Price |
|---|---|---|
| 8/4/2026 | Price change | $467,000-2.6%$131/sqft |
Source:  MAAR #586165 Report a problem MAAR #586165 Report a problem | ||
| 5/29/2026 | Price change | $479,500-2.1%$135/sqft |
Source: MAAR #586165 Report a problem | ||
| 4/30/2026 | Listed for sale | $490,000+19.5%$138/sqft |
Source: MAAR #586165 Report a problem | ||
| 4/29/2021 | Sold | $410,000$115/sqft |
Source: Public Record Report a problem | ||
| 4/7/2021 | Contingent | $410,000$115/sqft |
Source: MAAR #491318 Report a problem | ||
| 3/29/2021 | Listed for sale | $410,000+31%$115/sqft |
Source: MAAR #491318 Report a problem | ||
| 11/25/2008 | Listing removed | $313,080$88/sqft |
Source: XDeadline.com Inc #249327 Report a problem | ||
| 9/14/2008 | Listed for sale | $313,080+13.8%$88/sqft |
Source: XDeadline.com Inc #249327 Report a problem | ||
| 2/22/2008 | Sold | $275,000-19.2%$77/sqft |
Source: Public Record Report a problem | ||
| 6/20/2006 | Sold | $340,425$96/sqft |
Source: Public Record Report a problem | ||
Public tax history
| Year | Property taxes | Tax assessment |
|---|---|---|
| 2025 | $1,821 +6.6% | $38,400 +6.5% |
| 2024 | $1,708 +2.7% | $36,060 +2.7% |
| 2023 | $1,662 +55.3% | $35,120 +15.4% |
| 2022 | $1,070 +6.9% | $30,440 |
| 2021 | $1,001 | -- |
| 2020 | $1,001 -1% | $28,560 |
| 2019 | $1,011 +1% | -- |
| 2018 | $1,001 -0.2% | $28,560 -48.1% |
| 2017 | $1,004 +12.5% | $54,980 +115% |
| 2014 | $892 0% | $25,570 -7.1% |
| 2013 | $893 | $27,520 |
| 2011 | -- | -- |
Find assessor info on the county website
Monthly payment
Est. payment
Payment breakdown
Explore the cost of this home by adjusting the details. Changes won't be saved.Climate risks
Neighborhood: 36117
Nearby schools
GreatSchools rating
- 5/10Halcyon Elementary SchoolGrades: PK-5Distance: 1.4 mi
- 5/10Carr Middle SchoolGrades: 6-8Distance: 2.2 mi
- 3/10Park Crossing High SchoolGrades: 9-12Distance: 2.9 mi
Schools provided by the listing agent
- Elementary: Halcyon Elementary School
- Middle: Carr Middle School,
- High: Park Crossing High School
Source: MAAR. This data may not be complete. We recommend contacting the local school district to confirm school assignments for this home.
- $446,400-- bd2 ba3.3k sqft7607 Mossy Oak Dr, Montgomery, AL 36117Off Market
- $375,500-- bd2 ba2.9k sqft8125 Dogwood Ln, Montgomery, AL 36117Off Market
- $319,100-- bd1 ba2.4k sqft7537 Mossy Oak Dr, Montgomery, AL 36117Off Market
- $353,600-- bd2 ba2.7k sqft8124 Dogwood Ln, Montgomery, AL 36117Off Market
- $509,1004 bd5 ba3.9k sqft7600 Mossy Oak Dr, Montgomery, AL 36117Off Market
- $529,8005 bd5 ba4.8k sqft8119 Dogwood Ln, Montgomery, AL 36117Off Market
- $461,8004 bd2 ba4k sqft7606 Mossy Oak Dr, Montgomery, AL 36117Off Market
- $335,2004 bd1 ba3k sqft7542 Mossy Oak Dr, Montgomery, AL 36117Off Market
A local agent can set up tours, give advice and negotiate with sellers.
Similar homes
- $495,0005 bd4 ba3.6k sqft9606 Bent Brook Dr, Montgomery, AL 36117For Sale
 MLS ID #585177, Melanie Fuller, ARC Realty. MAAR
 - $464,9005 bd4 ba3k sqft8668 Hearthstone Dr, Montgomery, AL 36117For Sale
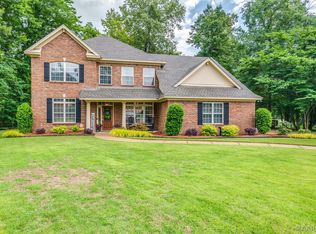 MLS ID #587268, Renee Richardson, Capital Rlty Grp River Region. MAAR
 - $530,0004 bd4 ba3.1k sqft8230 Jackson Trce, Montgomery, AL 36117For Sale
 MLS ID #586588, CeCe Savage, EXIT Garth Realty. MAAR
 - $482,5004 bd5 ba3.8k sqft8700 Old Marsh Way, Montgomery, AL 36117For Sale
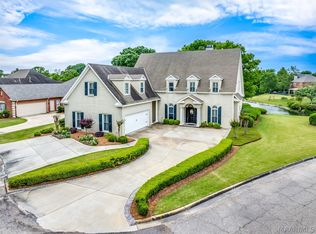 MLS ID #586153, Jeffrey Wasserman, Capital Rlty Grp River Region. MAAR
 - $444,9004 bd4 ba2.8k sqft8873 Dunlake Dr, Montgomery, AL 36117For SaleMLS ID #587529, Steven Gaither, Exit Realty Preferred. MAAR
- $469,9004 bd4 ba3.4k sqft352 Green Chase Cir, Montgomery, AL 36117For SaleMLS ID #589187, Lee Goodwyn, Aegis-Michaud Properties Inc. MAAR
- $459,0004 bd3 ba2.8k sqft6243 Henley Way, Montgomery, AL 36117For SaleMLS ID #588975, Beth Poundstone, ARC Realty. MAAR
- $398,0004 bd4 ba2.6k sqft9449 Winfield Pl, Montgomery, AL 36117For SaleMLS ID #586283, Adra G. Washington, ERA Weeks & Browning Realty. MAAR
- $554,0004 bd4 ba3.1k sqft8456 Marsh Pointe Dr, Montgomery, AL 36117For SaleMLS ID #586854, Anna Kate Bowen, Aegis-Michaud Properties Inc. MAAR
- $439,0003 bd4 ba2.9k sqft8641 Lillian Pl, Montgomery, AL 36117For SaleMLS ID #586174, Beth Poundstone, ARC Realty. MAAR
- $445,0005 bd4 ba3k sqft3712 Weston Pl, Montgomery, AL 36116For SaleMLS ID #589027, Racynta Pollard-Abdullah, eXp Realty LLC-HomeChaser Team. MAAR
- $435,0004 bd4 ba3.4k sqft8611 Pebble Creek Ct, Montgomery, AL 36116For SaleMLS ID #586828, Heather Talbot, KW Montgomery. MAAR
- $368,5005 bd4 ba3.4k sqft7749 Halcyon Forest Trl, Montgomery, AL 36117For SaleMLS ID #588214, Suresh C. Kaushik, Montgomery Metro Realty. MAAR
- $349,9005 bd4 ba2.8k sqft8713 Morning Pl, Montgomery, AL 36117For SaleMLS ID #587187, Justin Moody, Partners Realty. MAAR
- $399,0004 bd3 ba3.7k sqft6606 Hollis Dr, Montgomery, AL 36117For SaleMLS ID #587171, William F. Davis, Reid & Davis Realtors, LLC.. MAAR
- $539,9004 bd3 ba4.1k sqft7800 Halcyon Forest Trl, Montgomery, AL 36117For SaleMLS ID #585419, Laura Patterson, Realty Central. MAAR
- $394,0004 bd3 ba2.5k sqft8860 Pemberton Park, Montgomery, AL 36117For SaleMLS ID #587491, Sung Chun, Capital Rlty Grp River Region. MAAR
- $543,0004 bd4 ba3.5k sqft6100 Henley Hedge Ct, Montgomery, AL 36117For SaleMLS ID #587812, Kelli H. Gilliam, Aegis-Michaud Properties Inc. MAAR
- $369,0004 bd3 ba2.6k sqft8414 Paula Trce, Montgomery, AL 36117For SaleMLS ID #584503, Anna Shin, Scott Koo Realty. MAAR
- $439,0005 bd5 ba4.1k sqft3748 Everest Dr, Montgomery, AL 36106For SaleMLS ID #588892, Cassandra Crosby, New Waters Realty LLC. MAAR
