Dreams of living on the 12th hole of the Heritage Todd Creek Golf Club can come true! This stunning Lennar “Gable” ranch model in Heritage Todd Creek offers 4,063 finished sq. ft., breathtaking mountain views, unforgettable sunsets, and exceptional upgrades throughout. Fresh paint upstairs and down 6-26-26 make the home look NEW!
The main floor features luxury engineered wood flooring, white-toned granite countertops, dual ovens, five-burner gas cooktop, oversized entertaining bar, reverse osmosis water system, undercabinet lighting, custom pantry, and butler’s cabinetry. The spacious dining area opens to a professionally added three-season enclosed patio with structurally reinforced flooring for the hot tub, dual sliding doors, window coverings and optional vertical blinds.
Designed for comfort and flexibility, the layout includes a private guest bedroom and full bath plus a luxurious primary suite with office/library access to the deck, spa-style bath with two-person shower, and walk-through closet connecting directly to the laundry room. The laundry room includes extensive cabinetry, utility sink, and ozone laundry system.
Additional upgrades include remote-controlled lighting/fans, security storm door with built-in rolling screen, lift chair system, radon mitigation system, updated wire rack closet systems, two refrigerators, dual disposals, and accessibility adaptations for handicap accessibility.
The partially finished basement includes approximately 1,300 finished sq. ft. featuring a media area with projector, theater screen, wet-bar/kitchenette with refrigerator, bedroom, 3/4 bath with additional urinal, craft/art room with built-ins, workshop with exceptional lighting and utility sink, plus abundant unfinished storage space.
Sold for $960,000
$960,000
8131 E 148th Drive, Thornton, CO 80602
3beds
5,437sqft
Single Family Residence
Built in 2017
7,320 Square Feet Lot
$-- Zestimate®
$177/sqft
$3,146 Estimated rent
Home value
Not available
Estimated sales range
Not available
$3,146/mo
Zestimate® history
Owner options
List your home for rent
$3,146/mo
Rent Zestimate®
Find your next renter with Zillow Rental Manager. Plus, with online applications, you can quickly screen prospective tenants – for free.
$3,146/mo
Rent Zestimate®
Refinance and save
$5,991/mo
Est. payment
Refinancing to a lower rate could help reduce your monthly payments and save thousands over the life of the loan.
$5,991/mo
Est. payment
Explore your selling options
Work with a Zillow partner agent
Leverage their expertise and Zillow's premium Showcase listings to get your home seen by more buyers.
Get startedList with your own agent
Get your home in front of millions of buyers by listing it on Zillow.
Learn how to do itSell it yourself
Take full control of how buyers see your home on Zillow by listing For Sale by Owner (FSBO).
List your homeWhat's special
Zillow last checked:
Listing updated:
Listed by:
Carra Riley 720-416-1984 Carra@CarraRiley.com,
Brokers Guild Real Estate,
Bonnie S Davis 303-435-2989,
Bonnie S. Davis Real Estate
Bought with:
Michael Palmer, 40043927
RE/MAX Alliance
Source: REcolorado as distributed by MLS GRID,MLS#: 3172457
Facts & features
Interior
Bedrooms & bathrooms
- Bedrooms: 3
- Bathrooms: 4
- Full bathrooms: 2
- 3/4 bathrooms: 2
- Main level bathrooms: 3
- Main level bedrooms: 2
Bedroom
- Description: Featuring Adjacent Bous Room, Large Closet With Access To The Large Laundry Room
- Features: Primary Suite
- Level: Main
Bedroom
- Description: With Private Bathroom
- Level: Main
Bedroom
- Level: Basement
Bathroom
- Level: Main
Bathroom
- Level: Main
Bathroom
- Description: Large Shower
- Features: Primary Suite
- Level: Main
Bathroom
- Level: Basement
Bonus room
- Level: Main
Bonus room
- Level: Basement
Dining room
- Level: Main
Exercise room
- Level: Basement
Family room
- Level: Main
Game room
- Level: Basement
Kitchen
- Level: Main
Kitchen
- Level: Basement
Laundry
- Description: Featuring An Ozone Generator For Laundry
- Level: Main
Media room
- Description: Feaaturing Large Screen And Projector
- Level: Basement
Office
- Level: Main
Workshop
- Level: Basement
Heating
- Forced Air
Cooling
- Central Air
Appliances
- Included: Dishwasher, Disposal, Dryer, Microwave, Oven, Refrigerator, Self Cleaning Oven, Washer, Water Purifier
Features
- Built-in Features, Ceiling Fan(s), Eat-in Kitchen, Entrance Foyer, Granite Counters, High Ceilings, Kitchen Island, Open Floorplan, Pantry, Primary Suite, Radon Mitigation System, Smoke Free, Walk-In Closet(s), Wet Bar
- Flooring: Carpet, Laminate, Tile
- Windows: Double Pane Windows, Window Coverings
- Basement: Finished
- Number of fireplaces: 1
- Fireplace features: Family Room
Interior area
- Total structure area: 5,437
- Total interior livable area: 5,437 sqft
- Finished area above ground: 2,723
- Finished area below ground: 1,340
Property
Parking
- Total spaces: 6
- Parking features: Concrete
- Attached garage spaces: 3
- Details: Off Street Spaces: 3
Features
- Levels: One
- Stories: 1
- Patio & porch: Deck, Front Porch
- Exterior features: Private Yard, Rain Gutters
- Has spa: Yes
- Spa features: Heated
- Fencing: Partial
- Has view: Yes
- View description: Golf Course
Lot
- Size: 7,320 Square Feet
- Features: Landscaped, On Golf Course, Sprinklers In Front, Sprinklers In Rear
Details
- Parcel number: R0190570
- Zoning: SFR
- Special conditions: Standard
Construction
Type & style
- Home type: SingleFamily
- Architectural style: Traditional
- Property subtype: Single Family Residence
Materials
- Cement Siding, Frame, Stone
- Foundation: Concrete Perimeter
- Roof: Composition
Condition
- Year built: 2017
Details
- Builder name: Lennar
Utilities & green energy
- Electric: 110V, 220 Volts
- Sewer: Public Sewer
- Water: Public
- Utilities for property: Electricity Connected, Internet Access (Wired)
Community & HOA
Community
- Security: Carbon Monoxide Detector(s), Smoke Detector(s)
- Senior community: Yes
- Subdivision: Heritage Todd Creek
HOA
- Has HOA: Yes
- Amenities included: Clubhouse, Fitness Center, Gated, Golf Course, Park, Pool, Spa/Hot Tub, Tennis Court(s), Trail(s)
- Services included: Reserve Fund, Recycling, Road Maintenance, Trash
- HOA fee: $360 quarterly
- HOA name: Heritage Todd Creek Master
- HOA phone: 720-235-4700
- Second HOA fee: $216 quarterly
- Second HOA name: Heritage Todd Creek Metro
- Second HOA phone: 303-482-2213
Location
- Region: Brighton
Financial & listing details
- Price per square foot: $177/sqft
- Tax assessed value: $4,292
- Annual tax amount: $9,029
- Date on market: 5/29/2026
- Listing terms: Cash,Conventional,Jumbo
- Exclusions: Sellers Personal Property In Garage And Large Trash Receptacle.
- Ownership: Individual
- Electric utility on property: Yes
- Road surface type: Paved
Price history
| Date | Event | Price |
|---|---|---|
| 7/20/2026 | Sold | $960,000-1.5%$177/sqft |
Source:  REcolorado as distributed by MLS GRID #3172457 Report a problem REcolorado as distributed by MLS GRID #3172457 Report a problem | ||
| 7/1/2026 | Pending sale | $975,000$179/sqft |
Source: REcolorado as distributed by MLS GRID #3172457 Report a problem | ||
| 5/29/2026 | Listed for sale | $975,000+57%$179/sqft |
Source: REcolorado as distributed by MLS GRID #3172457 Report a problem | ||
| 8/22/2017 | Listing removed | $621,200$114/sqft |
Source: Lennar Report a problem | ||
| 7/18/2017 | Price change | $621,200+0.3%$114/sqft |
Source: Lennar Report a problem | ||
| 7/1/2017 | Listed for sale | $619,200$114/sqft |
Source: Lennar Report a problem | ||
Public tax history
| Year | Property taxes | Tax assessment |
|---|---|---|
| 2016 | -- | $1,240 +2.5% |
| 2015 | $188 | $1,210 +45.8% |
| 2014 | -- | $830 |
Find assessor info on the county website
Neighborhood: Heritage Todd Creek
Nearby homes
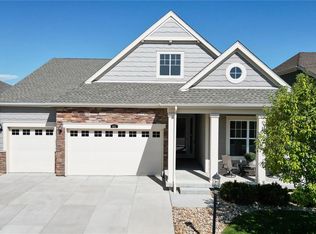
- $960,0004 bd4 ba2.7k sqft8131 E 148th Dr, Thornton, CO 80602Sold
- $871,2004 bd3 ba1.9k sqft8111 E 148th Dr, Thornton, CO 80602Sold
- $871,2003 bd3 ba3.7k sqft8111 E 148th Dr, Brighton, CO 80602Sold
- $4,292-- bd-- ba-- sqft8101 E 148th Dr, Thornton, CO 80602Off Market
- $779,2003 bd3 ba2.1k sqft8151 E 148th Dr, Thornton, CO 80602Off Market
- $778,9003 bd2 ba2.4k sqft8091 E 148th Dr, Thornton, CO 80602Off Market
- $4,2923 bd3 ba2.1k sqft8151 E 148th Dr, Brighton, CO 80602Off Market
- $4,292-- bd-- ba-- sqft8091 E 148th Dr, Brighton, CO 80602Off Market
Nearby schools
GreatSchools rating
- 6/10Brantner Elementary SchoolGrades: PK-5Distance: 2 mi
- 4/10Rodger Quist Middle SchoolGrades: 6-8Distance: 1.8 mi
- 5/10Riverdale Ridge High SchoolGrades: 9-12Distance: 1.9 mi
Schools provided by the listing agent
- Elementary: Brantner
- Middle: Roger Quist
- High: Riverdale Ridge
- District: School District 27-J
Source: REcolorado as distributed by MLS GRID. This data may not be complete. We recommend contacting the local school district to confirm school assignments for this home.


Get pre-qualified for a loan
At Zillow Home Loans, we can pre-qualify you in as little as 5 minutes with no impact to your credit score.An equal housing lender. NMLS #10287.
- Colorado
- Adams County
- Thornton
- 80602
- Heritage Todd Creek
- 8131 E 148th Drive
Nearby cities
Nearby neighborhoods
Nearby zip codes
Other Thornton Topics
