Modern Farmhouse Luxury Meets Desert Oasis: 6BR/4BA Mesa Masterpiece
Discover the epitome of modern living with a touch of rustic charm in this captivating Modern Farmhouse nestled in the heart of Mesa, Arizona. Boasting over 4000 square feet of exquisite craftsmanship and thoughtful design, this 6-bedroom, 4-bathroom gem is an architectural marvel that offers both grandeur and comfort. Key Features:
Stunning Modern Farmhouse: Elegance meets contemporary living in this meticulously designed custom home that seamlessly blends rustic farmhouse elements with modern sophistication.
Chef's Dream Kitchen: A culinary haven awaits with a chef's kitchen equipped with every amenity imaginable. Enjoy the convenience of a pot filler, wine fridge, built-in refrigerator, and Thomasville cabinets. The oversized kitchen island, adorned with quartz countertops, is perfect for preparing meals and entertaining guests.
Double Dishwashers & Disposals: The convenience of a busy lifestyle is catered to with double dishwashers and disposals, making clean-up a breeze after those memorable dinner parties.
Pantry Paradise: Experience unmatched storage with a walk-in and walk-through kitchen pantry, ensuring organization and accessibility for all your culinary needs.
Master Retreat: The master bedroom is a sanctuary of luxury, featuring an oversized walk-in closet and an additional walk-in closet. Unwind in the shower and soaking tub combo with shower body jets for a spa-like experience.
Speakeasy & Entertainment Zone: Adjacent to the master bedroom, discover an exciting surprise - a speakeasy! Perfect for a man cave, intimate gatherings, or lively events, this space adds a touch of mystique and entertainment to your lifestyle.
Backyard Paradise: Step into an oversized backyard oasis where luxury and leisure harmonize. Enjoy a heated pool with a cooling system, accompanied by a rock waterfall and 6 fire pots for a captivating ambiance. Additional features include an above-ground spa, a sport court, and two in-ground trampolines.
Solar-Powered & Energy-Efficient: Harness the power of the sun with owned solar panels valued at over $100,000. Four Tesla-powered batteries ensure energy savings and sustainability.
Control 4 Smart Home: Seamlessly manage electronics and doors throughout the entire home with the Control 4 app, making life both comfortable and efficient.
This Modern Farmhouse gem represents the pinnacle of luxury living, combining modern amenities with rustic elegance. Located in the heart of Mesa, you'll relish the convenience of nearby attractions, entertainment, and top-rated schools. Don't miss the chance to call this remarkable property your own and envision the lifestyle you deserve.
Sold for $2,000,000
$2,000,000
8131 E Palm Lane, Mesa, AZ 85207
6beds
4baths
4,253sqft
Single Family Residence
Built in 2021
1.14 Acres Lot
$1,989,900 Zestimate®
$470/sqft
$4,676 Estimated rent
Home value
$1,989,900
$1.85M - $2.13M
$4,676/mo
Zestimate® history
Owner options
List your home for rent
$4,676/mo
Rent Zestimate®
Find your next renter with Zillow Rental Manager. Plus, with online applications, you can quickly screen prospective tenants – for free.
$4,676/mo
Rent Zestimate®
Refinance and save
$9,139/mo
Est. payment
Refinancing to a lower rate could help reduce your monthly payments and save thousands over the life of the loan.
$9,139/mo
Est. payment
Explore your selling options
Work with a Zillow partner agent
Leverage their expertise and Zillow's premium Showcase listings to get your home seen by more buyers.
Get startedList with your own agent
Get your home in front of millions of buyers by listing it on Zillow.
Learn how to do itSell it yourself
Take full control of how buyers see your home on Zillow by listing For Sale by Owner (FSBO).
List your homeWhat's special
Zillow last checked:
Listing updated:
Listed by:
Stephanie N Sandoval 480-390-6683,
HomeSmart Lifestyles,
David R Brown 480-510-4506,
HomeSmart Lifestyles
Bought with:
Stephanie N Sandoval, BR577094000
HomeSmart Lifestyles
David R Brown, SA670840000
HomeSmart Lifestyles
Source: ARMLS,MLS#: 6599729
Facts & features
Interior
Bedrooms & bathrooms
- Bedrooms: 6
- Bathrooms: 4
Heating
- Electric, Propane
Cooling
- Central Air
Appliances
- Included: Water Softener Rented, Electric Cooktop
Features
- High Speed Internet, Smart Home, Double Vanity, Eat-in Kitchen, Breakfast Bar, 9+ Flat Ceilings, Kitchen Island, Bidet, Full Bth Master Bdrm, Separate Shwr & Tub
- Flooring: Carpet, Vinyl
- Windows: Double Pane Windows
- Has basement: No
- Has fireplace: Yes
- Fireplace features: Fire Pit
Interior area
- Total structure area: 4,253
- Total interior livable area: 4,253 sqft
Property
Parking
- Total spaces: 16
- Parking features: RV Gate, Direct Access, Circular Driveway
- Garage spaces: 4
- Uncovered spaces: 12
Features
- Stories: 1
- Patio & porch: Covered
- Exterior features: Playground, Balcony, Misting System, Sport Court(s), Built-in Barbecue, RV Hookup
- Has private pool: Yes
- Pool features: Diving Pool, Heated, Lap
- Has spa: Yes
- Spa features: Above Ground, Private
- Fencing: Block
Lot
- Size: 1.14 Acres
- Features: Desert Back, Desert Front, Synthetic Grass Frnt, Synthetic Grass Back
Details
- Parcel number: 21923018j
- Horses can be raised: Yes
Construction
Type & style
- Home type: SingleFamily
- Architectural style: Other
- Property subtype: Single Family Residence
Materials
- Stucco, Wood Frame, Painted, Stone
- Roof: Tile,Metal
Condition
- Year built: 2021
Details
- Builder name: Custom - D and J Custom Homes
Utilities & green energy
- Sewer: Septic Tank
- Water: City Water
Green energy
- Energy efficient items: Solar Panels, Multi-Zones
Community & HOA
Community
- Security: Security System Owned
- Subdivision: Mesa
HOA
- Has HOA: No
- Services included: No Fees
Location
- Region: Mesa
Financial & listing details
- Price per square foot: $470/sqft
- Tax assessed value: $1,005,700
- Annual tax amount: $2,594
- Date on market: 9/7/2023
- Listing terms: Cash,Conventional,VA Loan
- Ownership: Fee Simple
Price history
| Date | Event | Price |
|---|---|---|
| 5/22/2024 | Sold | $2,000,000-9.1%$470/sqft |
Source:  ARMLS #6599729 Report a problem ARMLS #6599729 Report a problem | ||
| 9/8/2023 | Pending sale | $2,200,000+935.3%$517/sqft |
Source: ARMLS #6599729 Report a problem | ||
| 11/20/2020 | Sold | $212,500$50/sqft |
Source: Public Record Report a problem | ||
Public tax history
| Year | Property taxes | Tax assessment |
|---|---|---|
| 2025 | $4,626 +0.1% | $100,570 -5.8% |
| 2024 | $4,622 -12.7% | $106,760 +101.8% |
| 2023 | $5,292 +104.1% | $52,913 +40.8% |
| 2022 | $2,594 | $37,570 +112.6% |
| 2021 | -- | $17,670 |
Find assessor info on the county website
Neighborhood: Desert Uplands
Nearby homes
- $1,681,8004 bd4 ba3.3k sqft8137 E Palm Ln, Mesa, AZ 85207Off Market
- $897,1004 bd2 ba2.7k sqft8119 E Palm Ln, Mesa, AZ 85207Off Market
- $993,1001.1 Acres2930 N 82nd St, Mesa, AZ 85207Off Market
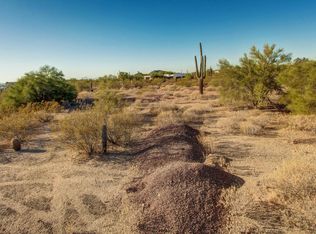
- $912,400-- bd3 ba4.3k sqft8107 E Palm Ln, Mesa, AZ 85207Off Market
- $864,900-- bd3 ba2.2k sqft3018 N 82nd St, Mesa, AZ 85207Off Market
- $863,0005 bd3 ba3k sqft8102 E Palm Ln, Mesa, AZ 85207Off Market
- $968,600-- bd3 ba2.5k sqft2920 N 82nd St, Mesa, AZ 85207Off Market
- $900,1003 bd2 ba2.8k sqft8124 E Oasis St, Mesa, AZ 85207Off Market
Nearby schools
GreatSchools rating
- 10/10Las Sendas Elementary SchoolGrades: PK-6Distance: 1.3 mi
- 5/10Fremont Junior High SchoolGrades: 7-8Distance: 3 mi
- 7/10Red Mountain High SchoolGrades: 9-12Distance: 2.6 mi
Schools provided by the listing agent
- Elementary: Las Sendas Elementary School
- Middle: Fremont Junior High School
- High: Red Mountain High School
- District: Mesa Unified District
Source: ARMLS. This data may not be complete. We recommend contacting the local school district to confirm school assignments for this home.
Get a cash offer in 3 minutes
Find out how much your home could sell for in as little as 3 minutes with a no-obligation cash offer.
Estimated market value
$1,989,900
Get a cash offer in 3 minutes
Find out how much your home could sell for in as little as 3 minutes with a no-obligation cash offer.
Estimated market value
$1,989,900
- Arizona
- Maricopa County
- Mesa
- 85207
- Desert Uplands
- 8131 E Palm Lane
Nearby cities
Nearby neighborhoods
Nearby zip codes
Other Mesa Topics
