Welcome to your own piece of paradise in an unbeatable location! This spacious and stunning home features 5 BR's, 6 Bathrooms, providing ample space & luxury for both everyday living & entertaining guests. Upon entering, you're greeted by a captivating staircase leading to the grandeur of the Great Room. With soaring vaulted ceilings, lg windows overlooking the beautiful backyard & a breathtaking custom wood surround double FP from floor to ceiling, this space serves as the perfect focal point for gatherings or simply relaxing in style. Adjacent to this is the professionally remodeled Kitchen in 2016, w/custom cabinetry, classic granite countertops, a Hearth Room, & Breakfast Area that seamlessly transitions to the spacious deck, perfect for savoring morning coffee. The main floor primary bedroom is a serene retreat, featuring a private walkout to the deck, an expansive custom closet, & a Bathroom Suite with a rejuvenating whirlpool tub & beautifully tiled glass shower-a tranquil sanctuary for unwinding after a long day.The lower level serves as an entertainment haven, boasting new carpeting. This space offers endless opportunities for entertaining. The Recreation Room, provides a space for lively game nights or cozy movie marathons. The wet bar, with ample seating sets the perfect scene for socializing. In addition, guests will feel right at home in the LL BR w/its attached bathroom, ensuring privacy & comfort during their stay. Sink into relaxation in the family room, adorned with a stunning brick woodburning fireplace that adds warmth & character to the space-perfect for intimate conversations or simply enjoying the soothing glow of the fire on cooler evenings. Situated in a sought-after area close to the Monon Trail, shopping, restaurants, this home offers both convenience & seclusion, providing the perfect balance.
Sold
$870,000
8131 Meadowbrook Dr, Indianapolis, IN 46240
5beds
4,580sqft
Residential, Single Family Residence
Built in 1991
0.62 Acres Lot
$1,204,100 Zestimate®
$190/sqft
$4,827 Estimated rent
Home value
$1,204,100
$1.08M - $1.35M
$4,827/mo
Zestimate® history
Owner options
List your home for rent
$4,827/mo
Rent Zestimate®
Find your next renter with Zillow Rental Manager. Plus, with online applications, you can quickly screen prospective tenants – for free.
$4,827/mo
Rent Zestimate®
Refinance and save
$5,477/mo
Est. payment
Refinancing to a lower rate could help reduce your monthly payments and save thousands over the life of the loan.
$5,477/mo
Est. payment
Explore your selling options
Work with a Zillow partner agent
Leverage their expertise and Zillow's premium Showcase listings to get your home seen by more buyers.
Get startedList with your own agent
Get your home in front of millions of buyers by listing it on Zillow.
Learn how to do itSell it yourself
Take full control of how buyers see your home on Zillow by listing For Sale by Owner (FSBO).
List your homeWhat's special
Recreation roomSpacious deckAmple seatingLively game nightsWet barHearth roomExpansive custom closet
Zillow last checked:
Listing updated:
Listed by:
Jamie Woodruff 317-797-3423,
F.C. Tucker Company,
Ted Butz 317-431-7555
Bought with:
Ann Williams
Compass Indiana, LLC
Source: MIBOR as distributed by MLS GRID,MLS#: 21971045
Facts & features
Interior
Bedrooms & bathrooms
- Bedrooms: 5
- Bathrooms: 6
- Full bathrooms: 4
- 1/2 bathrooms: 2
- Main level bathrooms: 3
- Main level bedrooms: 1
Primary bedroom
- Features: Carpet
- Level: Main
- Area: 300 Square Feet
- Dimensions: 20X15
Bedroom 2
- Features: Carpet
- Level: Upper
- Area: 252 Square Feet
- Dimensions: 18X14
Bedroom 3
- Features: Carpet
- Level: Upper
- Area: 180 Square Feet
- Dimensions: 15X12
Bedroom 4
- Features: Carpet
- Level: Upper
- Area: 143 Square Feet
- Dimensions: 13X11
Bedroom 5
- Features: Carpet
- Level: Basement
- Area: 264 Square Feet
- Dimensions: 22X12
Breakfast room
- Features: Hardwood
- Level: Main
- Area: 117 Square Feet
- Dimensions: 13X9
Dining room
- Features: Carpet
- Level: Main
- Area: 180 Square Feet
- Dimensions: 15X12
Family room
- Features: Carpet
- Level: Basement
- Area: 330 Square Feet
- Dimensions: 22X15
Great room
- Features: Carpet
- Level: Main
- Area: 440 Square Feet
- Dimensions: 22X20
Hearth room
- Features: Hardwood
- Level: Main
- Area: 100 Square Feet
- Dimensions: 10X10
Kitchen
- Features: Hardwood
- Level: Main
- Area: 624 Square Feet
- Dimensions: 26X24
Laundry
- Features: Tile-Ceramic
- Level: Main
- Area: 66 Square Feet
- Dimensions: 11X6
Library
- Features: Carpet
- Level: Main
- Area: 143 Square Feet
- Dimensions: 13X11
Play room
- Features: Carpet
- Level: Basement
- Area: 336 Square Feet
- Dimensions: 28X12
Heating
- Dual
Cooling
- Has cooling: Yes
Appliances
- Included: Gas Cooktop, Dishwasher, Disposal, Gas Water Heater, Microwave, Double Oven, Refrigerator, Water Softener Owned
- Laundry: Main Level
Features
- Attic Access, Double Vanity, Breakfast Bar, Vaulted Ceiling(s), Entrance Foyer, Ceiling Fan(s), Hardwood Floors, High Speed Internet, Eat-in Kitchen, Walk-In Closet(s), Wet Bar
- Flooring: Hardwood
- Basement: Egress Window(s),Finished,Full,Storage Space
- Attic: Access Only
- Number of fireplaces: 3
- Fireplace features: Double Sided, Basement, Great Room, Hearth Room, Wood Burning
Interior area
- Total structure area: 4,580
- Total interior livable area: 4,580 sqft
- Finished area below ground: 1,218
Property
Parking
- Total spaces: 3
- Parking features: Attached
- Attached garage spaces: 3
Features
- Levels: Two
- Stories: 2
- Patio & porch: Covered, Deck
- Exterior features: Sprinkler System
Lot
- Size: 0.62 Acres
- Features: Corner Lot, Curbs, Sidewalks, Suburb, Mature Trees
Details
- Parcel number: 490324103011000800
- Horse amenities: None
Construction
Type & style
- Home type: SingleFamily
- Architectural style: Traditional
- Property subtype: Residential, Single Family Residence
Materials
- Brick
- Foundation: Concrete Perimeter, Crawl Space
Condition
- New construction: No
- Year built: 1991
Utilities & green energy
- Electric: 200+ Amp Service
- Water: Municipal/City
Community & HOA
Community
- Subdivision: Iron Springs
HOA
- Has HOA: Yes
- Services included: Maintenance, Snow Removal
- HOA fee: $50 annually
- HOA phone: 317-251-9934
Location
- Region: Indianapolis
Financial & listing details
- Price per square foot: $190/sqft
- Tax assessed value: $913,500
- Annual tax amount: $9,816
- Date on market: 4/3/2024
- Cumulative days on market: 31 days
Price history
| Date | Event | Price |
|---|---|---|
| 6/17/2024 | Sold | $870,000-3.2%$190/sqft |
Source:  MIBOR as distributed by MLS GRID #21971045 Report a problem MIBOR as distributed by MLS GRID #21971045 Report a problem | ||
| 5/3/2024 | Pending sale | $899,000$196/sqft |
Source: MIBOR as distributed by MLS GRID #21971045 Report a problem | ||
| 4/17/2024 | Price change | $899,000-5.4%$196/sqft |
Source: MIBOR as distributed by MLS GRID #21971045 Report a problem | ||
| 4/3/2024 | Listed for sale | $950,000$207/sqft |
Source: MIBOR as distributed by MLS GRID #21971045 Report a problem | ||
Public tax history
| Year | Property taxes | Tax assessment |
|---|---|---|
| 2025 | $11,543 +19.6% | $913,500 +10.2% |
| 2024 | $9,654 -21.4% | $829,000 +17.4% |
| 2023 | $12,282 +24.9% | $706,200 -18.3% |
| 2022 | $9,830 +11.5% | $864,100 +21.5% |
| 2021 | $8,817 +12% | $711,000 +4.4% |
| 2020 | $7,871 +5.6% | $681,300 +4.1% |
| 2019 | $7,451 -1.3% | $654,600 +2.8% |
| 2018 | $7,553 +26.1% | $636,800 -2.2% |
| 2017 | $5,991 -21.9% | $651,300 -9.3% |
| 2016 | $7,671 +35.6% | $718,200 +0.9% |
| 2014 | $5,659 -15.4% | $712,100 +20.4% |
| 2013 | $6,690 | $591,200 -7.6% |
| 2012 | $6,690 | $639,500 +12.6% |
| 2011 | -- | $568,000 |
| 2010 | $5,935 +8.1% | $568,000 -2.9% |
| 2009 | $5,488 | $584,900 -1.7% |
| 2007 | -- | $595,100 -10.7% |
| 2006 | -- | $666,100 +23.9% |
| 2005 | -- | $537,500 |
| 2004 | -- | $537,500 -20.4% |
| 2003 | -- | $675,600 +169.2% |
| 2002 | -- | $251,000 +200% |
| 2001 | -- | $83,670 |
| 2000 | -- | $83,670 |
Find assessor info on the county website
Neighborhood: North Central
Nearby homes
- $1,202,8004 bd6 ba5.6k sqft1110 Iron Springs Ct, Indianapolis, IN 46240Off Market
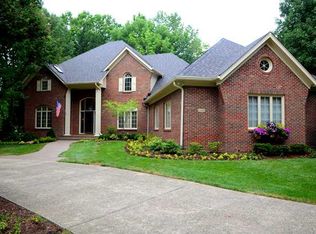
- $809,7004 bd2 ba3.5k sqft8126 Meadowbrook Dr, Indianapolis, IN 46240Off Market
- $941,0005 bd6 ba6k sqft8132 Meadowbrook Dr, Indianapolis, IN 46240Sold

- $738,800-- bd2 ba3.1k sqft1103 Iron Springs Ct, Indianapolis, IN 46240Off Market
- $987,900-- bd1 ba3.8k sqft8139 Meadowbrook Dr, Indianapolis, IN 46240Off Market
- $1,135,4004 bd6 ba5.5k sqft1116 Iron Springs Ct, Indianapolis, IN 46240Off Market
- $68,200-- bd-- ba-- sqft1109 Iron Springs Ct, Indianapolis, IN 46240Off Market
- $794,700-- bd1 ba3k sqft8120 Meadowbrook Dr, Indianapolis, IN 46240Off Market
Nearby schools
GreatSchools rating
- 5/10Nora Elementary SchoolGrades: PK-5Distance: 1.1 mi
- 5/10Northview Middle SchoolGrades: 6-8Distance: 0.5 mi
- 7/10North Central High SchoolGrades: 9-12Distance: 0.7 mi
Schools provided by the listing agent
- Elementary: Nora Elementary School
- Middle: Northview Middle School
- High: North Central High School
Source: MIBOR as distributed by MLS GRID. This data may not be complete. We recommend contacting the local school district to confirm school assignments for this home.
Get a cash offer in 3 minutes
Find out how much your home could sell for in as little as 3 minutes with a no-obligation cash offer.
Estimated market value
$1,204,100
Get a cash offer in 3 minutes
Find out how much your home could sell for in as little as 3 minutes with a no-obligation cash offer.
Estimated market value
$1,204,100
- Indiana
- Marion County
- Indianapolis
- 46240
- North Central
- 8131 Meadowbrook Dr
Nearby cities
Nearby neighborhoods
Nearby zip codes
Other Indianapolis Topics
