Skip main navigation
Sold for $647,000
  • $647,000

    8131 N 13TH Way, Phoenix, AZ 85020

    4beds
    3baths
    2,826sqft
    Single Family Residence
    Built in 2005
    4,332 Square Feet Lot
    $683,000 Zestimate®
    $229/sqft
    $3,633 Estimated rent

    Home value

    $683,000

    $649,000 - $717,000

    $3,633/mo

    Zestimate® history
    Loading
    Loading...

    Owner options

    List your home for rent

    $3,633/mo

    Rent Zestimate®

    Find your next renter with Zillow Rental Manager. Plus, with online applications, you can quickly screen prospective tenants – for free.

    Learn more

    $3,633/mo

    Rent Zestimate®

    Refinance and save

    $3,819/mo

    Est. payment

    Refinancing to a lower rate could help reduce your monthly payments and save thousands over the life of the loan.

    See today's rates

    $3,819/mo

    Est. payment

    Explore your selling options

    Work with a Zillow partner agent

    Leverage their expertise and Zillow's premium Showcase listings to get your home seen by more buyers.

    Get started

    List with your own agent

    Get your home in front of millions of buyers by listing it on Zillow.

    Learn how to do it

    Sell it yourself

    Take full control of how buyers see your home on Zillow by listing For Sale by Owner (FSBO).

    List your home

    What's special

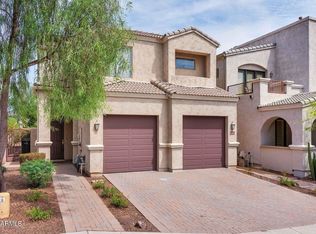
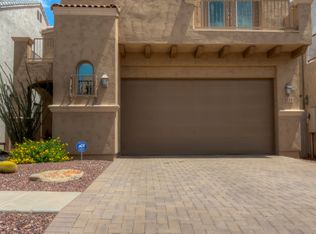
    These beautiful homes in this PRIVATE GATED 28 home community seldom come on the market. Now is your opportunity to purchase in this INCREDIBLE LOCATION that puts you close to everything in the valley. Soaring 20 ft + ceilings greet you to a very spacious open floorplan that provides today's ideal lifestyle. Light & bright with mountain views is provided by several large Clerestory Windows. PRIMARY BEDROOM DOWNSTAIRS can make for single level living. A two way fireplace between the bedroom & private patio makes you feel like you are at a resort. The impressive upstairs greets you with a large entertainment space with wet bar, refrigerator & pool table. 2 of the 3 large bedrooms have their own private walk out balcony's. Back patio/yard has plenty of space for relaxing & entertaining

    Zillow last checked:

    Listing updated:

    Listed by:

    Robert Dickinson 602-527-8086,

    RETSY

    Bought with:

    Non-MLS Agent

    Non-MLS Office

    Source: ARMLS,MLS#: 6575097MLS Logo

    Facts & features

    Interior

    Bedrooms & bathrooms
    • Bedrooms: 4
    • Bathrooms: 3
    Primary bedroom
    • Level: First
    • Area: 320
    • Dimensions: 20.00 x 16.00
    Great room
    • Level: First
    • Area: 468
    • Dimensions: 26.00 x 18.00
    Loft
    • Level: Second
    • Area: 288
    • Dimensions: 18.00 x 16.00
    Heating
    • Natural Gas
    Cooling
    • Central Air, Ceiling Fan(s)
    Appliances
    • Included: Electric Cooktop
    Features
    • Granite Counters, Double Vanity, Master Downstairs, Breakfast Bar, Vaulted Ceiling(s), Pantry, Full Bth Master Bdrm, Separate Shwr & Tub
    • Flooring: Tile
    • Windows: Double Pane Windows
    • Has basement: No
    • Has fireplace: Yes
    • Fireplace features: Double Sided, Living Room, Master Bedroom, Gas
    Interior area
    • Total structure area: 2,826
    • Total interior livable area: 2,826 sqft

    Property

    Parking
    • Total spaces: 4
    • Parking features: Garage Door Opener, Attch'd Gar Cabinets
    • Garage spaces: 2
    • Uncovered spaces: 2
    Features
    • Stories: 2
    • Patio & porch: Covered, Patio
    • Exterior features: Balcony
    • Pool features: None
    • Spa features: None
    • Fencing: Block
    Lot
    • Size: 4,332 sqft
    • Features: Sprinklers In Rear, Sprinklers In Front, Desert Back, Desert Front, Irrigation Front, Irrigation Back
    Details
    • Parcel number: 16010097

    Construction

    Type & style
    • Home type: SingleFamily
    • Architectural style: Contemporary
    • Property subtype: Single Family Residence
    Materials
    • Stucco, Wood Frame, Painted
    • Roof: Tile
    Condition
    • Year built: 2005
    Details
    • Builder name: Zacher Homes

    Utilities & green energy

    • Sewer: Public Sewer
    • Water: City Water

    Community & neighborhood

    Location
    • Region: Phoenix
    • Subdivision: VILLAS AT NORTHERN HEIGHTS

    HOA & financial

    HOA
    • Has HOA: Yes
    • HOA fee: $145 monthly
    • Services included: Maintenance Grounds, Street Maint
    • Association name: 360 Community Manage
    • Association phone: 602-863-3600

    Other

    Other facts
    • Listing terms: Cash,Conventional,FHA,VA Loan
    • Ownership: Fee Simple

    Price history

    DateEventPrice
    12/22/2025Listing removed$3,800$1/sqft
    Source: ARMLS #6931813 Report a problem
    10/31/2025Price change$3,800-5%$1/sqft
    Source: ARMLS #6931813 Report a problem
    10/10/2025Listed for rent$4,000+11.1%$1/sqft
    Source: ARMLS #6931813 Report a problem
    10/10/2024Listing removed$3,600-10%$1/sqft
    Source: Zillow Rentals Report a problem
    10/4/2024Price change$4,000-7%$1/sqft
    Source: Zillow Rentals Report a problem
    9/29/2024Listed for rent$4,300$2/sqft
    Source: Zillow Rentals Report a problem
    3/28/2024Sold$647,000-1.1%$229/sqft
    Source: ARMLS #6575097 Report a problem
    2/13/2024Pending sale$654,000$231/sqft
    Source: ARMLS #6575097 Report a problem
    12/20/2023Price change$654,000-0.8%$231/sqft
    Source: ARMLS #6575097 Report a problem
    10/4/2023Price change$659,000-2.4%$233/sqft
    Source: ARMLS #6575097 Report a problem
    9/11/2023Price change$675,000-3.4%$239/sqft
    Source: ARMLS #6575097 Report a problem
    6/30/2023Listed for sale$699,000+13.3%$247/sqft
    Source: ARMLS #6575097 Report a problem
    9/17/2021Sold$617,000-2.8%$218/sqft
    Source: ARMLS #6269536 Report a problem
    8/28/2021Pending sale$635,000$225/sqft
    Source: HomeSmart #6269536 Report a problem
    8/24/2021Listed for sale$635,000+76.4%$225/sqft
    Source: HomeSmart #6269536 Report a problem
    7/16/2008Sold$360,000-20.5%$127/sqft
    Source: Public Record Report a problem
    4/5/2007Sold$452,959-14.5%$160/sqft
    Source: Public Record Report a problem
    7/19/2006Sold$529,923$188/sqft
    Source: Public Record Report a problem

    Public tax history

    YearProperty taxesTax assessment
    2025$4,367 +18.8%$53,770 -0.4%
    2024$3,674 +1.9%$54,010 +70.8%
    2023$3,606 +2%$31,621 -17.5%
    2022$3,534 +0.2%$38,330 +2.3%
    2021$3,526 +1.9%$37,480 +4.2%
    2020$3,461 +2.9%$35,970 +14.2%
    2019$3,364 $31,500 -16.8%
    2018$3,364 +0.3%$37,850 +11.5%
    2017$3,354 +9.8%$33,950 +10.6%
    2016$3,055 +0.8%$30,710 +1.6%
    2015$3,031 $30,230 +30.5%
    2014-- $23,160 +25%
    2013-- $18,530 -3.5%
    2012-- $19,210 -13.9%
    2011-- $22,300 -15.7%
    2010-- $26,460 -33.5%
    2009-- $39,770 -11.4%
    2008-- $44,900 +15.4%
    2007-- $38,900 +648.1%
    2006-- $5,200 +12.1%
    2005-- $4,640
    2004-- $4,640 +13.7%
    2003-- $4,080

    Find assessor info on the county website

    Neighborhood: North Mountain

    Nearby schools

    GreatSchools rating
    Schools provided by the listing agent
    • Elementary: Washington Elementary School
    • Middle: Royal Palm Middle School
    • High: Sunnyslope High School
    • District: Washington Elementary District

    Source: ARMLS. This data may not be complete. We recommend contacting the local school district to confirm school assignments for this home.

    Get a cash offer in 3 minutes
    Find out how much your home could sell for in as little as 3 minutes with a no-obligation cash offer.
    Estimated market value
    $683,000
    Get a cash offer in 3 minutes
    Find out how much your home could sell for in as little as 3 minutes with a no-obligation cash offer.
    Estimated market value
    $683,000