This is an AMAZING HOME That has Been SERIOUSLY UPDATED and is in TERRIFIC SHAPE !!! Some of the MANY FEATURES ARE: Vinyl Siding, Vinyl Windows, DOUBLE WIDE PAVED DRIVE ! Gutters/Downspouts---Aggregate Walkway--FENCED BACK YARD that Features a Terrific Deck as well as a Patio- Storage Sheds and a PLAYHOUSE THAT YOUR CHILDREN Will LOVE as well as the SANDBOX !!!!! GARAGE has a WORKSHOP Area with Built in Shelving--BEAUTIFUL WOOD LVT FLOORING in the Great Room, Foyer and Dining Room !!! The GREAT ROOM IS HUGE !!!!!!! The KITCHEN IS TO DIE FOR !!!! Beautiful Granite Counters with SUBWAY TILE BACKSPLASH, CUSTOM CABINETS, Porcelain Tile Floor and STAINLESS APPLIANCES !!!! ALL OF THE BATHROOMS HAVE BEEN UPGRADED !!! Rear Staircase !! Pull Down Attic Stairs !! 3 Bedrooms and the Primary is AWESOME !! HUGE with a Walk In Closet and a BEAUTIFUL Bathroom with SOAKING TUB With Beautiful Tile Surround !! BOTH Full Baths have a HEAT LAMP !! Wish I had that in my own personal Home !!! THIS COULD BE THE HOME FOR YOU, BUT YOU NEED TO ACT FAST !!! You Will NOT Be Disappointed !!! Roof is Approx. 7 years old
Sold for $370,000
Zillow last checked:
Listing updated:
Bought with:
Chris Elliott, 0225210369
Keller Williams Realty
Source: CVRMLS,MLS#: 2514906 Originating MLS: Central Virginia Regional MLS
Originating MLS: Central Virginia Regional MLSPrice history
| Date | Event | Price |
|---|---|---|
| 7/15/2025 | Sold | $370,000$206/sqft |
Source:  CVRMLS #2514906 Report a problem CVRMLS #2514906 Report a problem | ||
| 6/1/2025 | Pending sale | $370,000$206/sqft |
Source: CVRMLS #2514906 Report a problem | ||
| 5/30/2025 | Listed for sale | $370,000+57.4%$206/sqft |
Source: CVRMLS #2514906 Report a problem | ||
| 11/9/2018 | Sold | $235,000$131/sqft |
Source: CVRMLS #1833466 Report a problem | ||
| 9/25/2018 | Listed for sale | $235,000+11.9%$131/sqft |
Source: Shaheen Ruth Martin & Fonville #1833466 Report a problem | ||
| 10/23/2009 | Listing removed | $210,000$117/sqft |
Source: RE/MAX Commonwealth Group #2913477 Report a problem | ||
| 7/13/2009 | Sold | $210,000$117/sqft |
Source: Public Record Report a problem | ||
| 5/27/2009 | Listed for sale | $210,000+5%$117/sqft |
Source: RE/MAX Commonwealth Group #2913477 Report a problem | ||
| 6/10/2005 | Sold | $200,050$111/sqft |
Source: Public Record Report a problem | ||
Nearby homes
- $439,8004 bd3 ba2.2k sqft8201 Preakness Ct, Midlothian, VA 23112Off Market
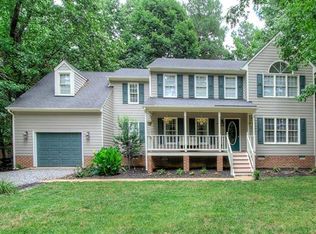
- $363,7003 bd2 ba1.6k sqft8125 Preakness Ct, Midlothian, VA 23112Off Market
- $365,7004 bd2 ba1.3k sqft13507 Sunday Silence Ct, Midlothian, VA 23112Off Market
- $361,7003 bd2 ba1.5k sqft7806 Sunday Silence Ln, Midlothian, VA 23112Off Market
Get a cash offer in 3 minutes
Find out how much your home could sell for in as little as 3 minutes with a no-obligation cash offer.
Estimated market value
$381,500
