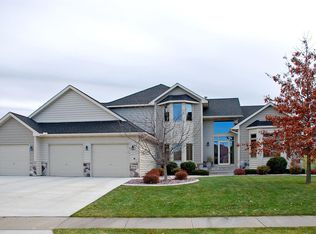
12.15 Open cancelled. The home you have been waiting for just hit the market! This spacious home features over 3200 square feet of space. There is a private main bed, bathroom, and walk in closet. Your new home also has 2 additional beds and bathrooms, main floor laundry, large living room with built ins and lots of natural light with large windows, 2 gas fireplaces (1 in living room and 1 in basement entertainment room), a sitting area or flex area, dining off kitchen, hardwood floors, the basement is finished and has room for a family or entertainment room and room for a pool table. Great 3 stall heated garage. Large deck and almost a half acre lot. All located on a corner lot with easy access to the Twin Cities and across from Crosswinds Park and the Maple Grove Trail System.
Closed
Zillow last checked:
Listing updated:
Bought with:
Steven D Sohre
The Realty House
Source: NorthstarMLS as distributed by MLS GRID,MLS#: 6621554
Price history
| Date | Event | Price |
|---|---|---|
| 1/28/2025 | Sold | $519,500-2.9%$153/sqft |
Source:  NorthstarMLS as distributed by MLS GRID #6621554 Report a problem NorthstarMLS as distributed by MLS GRID #6621554 Report a problem | ||
| 12/23/2024 | Pending sale | $534,900$158/sqft |
Source: NorthstarMLS as distributed by MLS GRID #6621554 Report a problem | ||
| 11/22/2024 | Price change | $534,900-2.7%$158/sqft |
Source: NorthstarMLS as distributed by MLS GRID #6621554 Report a problem | ||
| 10/22/2024 | Listed for sale | $549,900+20888.5%$162/sqft |
Source: NorthstarMLS as distributed by MLS GRID #6621554 Report a problem | ||
| 6/13/2019 | Listing removed | $2,620$1/sqft |
Source: Coldwell Banker Burnet - Minnetonka #5242644 Report a problem | ||
| 6/12/2019 | Sold | $2,620-99.3%$1/sqft |
Source: Agent Provided Report a problem | ||
| 5/24/2019 | Listed for rent | $2,620+1%$1/sqft |
Source: Coldwell Banker Burnet Report a problem | ||
| 7/24/2018 | Listing removed | $2,595$1/sqft |
Source: RE/MAX Results Report a problem | ||
| 6/28/2018 | Price change | $2,595-5.5%$1/sqft |
Source: RE/MAX Results Report a problem | ||
| 6/13/2018 | Price change | $2,745-8.3%$1/sqft |
Source: RE/MAX Results Report a problem | ||
| 3/28/2018 | Listed for rent | $2,995+3.5%$1/sqft |
Source: RE/MAX Results - Property # 311570 Report a problem | ||
| 5/15/2017 | Listing removed | $2,895$1/sqft |
Source: RE/MAX Results - Property # 311570 Report a problem | ||
| 3/29/2017 | Listed for rent | $2,895$1/sqft |
Source: RE/MAX Results #4809388 Report a problem | ||
| 4/29/2016 | Sold | $398,500-4%$117/sqft |
Source: NorthstarMLS as distributed by MLS GRID #4684981 Report a problem | ||
| 4/29/2016 | Pending sale | $414,900$122/sqft |
Source: Keller Williams - Maple Grove #4684981 Report a problem | ||
| 3/3/2016 | Listed for sale | $414,900+39.7%$122/sqft |
Source: Keller Williams - Maple Grove #4684981 Report a problem | ||
| 12/8/1999 | Sold | $297,000+48.5%$88/sqft |
Source: Public Record Report a problem | ||
| 8/1/1997 | Sold | $200,000$59/sqft |
Source: Public Record Report a problem | ||
Nearby homes
- $674,2004 bd3 ba2.1k sqft8117 Ranchview Ln N, Maple Grove, MN 55311Off Market
- $575,1003 bd3 ba1.7k sqft8105 Ranchview Ln N, Maple Grove, MN 55311Off Market
- $652,3005 bd3 ba3.4k sqft8096 Shenandoah Ln N, Maple Grove, MN 55311Off Market
- $616,2004 bd3 ba2.3k sqft8118 Shenandoah Ln N, Maple Grove, MN 55311Off Market
Get a cash offer in 3 minutes
Find out how much your home could sell for in as little as 3 minutes with a no-obligation cash offer.
Estimated market value
$598,100
