Skip main navigation
Sold
  • $795,000

    8131 SE Buford Ln, Portland, OR 97236

    6beds
    4,459sqft
    Residential, Single Family Residence
    Built in 2008
    8,712 Square Feet Lot
    $816,600 Zestimate®
    $178/sqft
    $5,371 Estimated rent

    Home value

    $816,600

    $776,000 - $857,000

    $5,371/mo

    Zestimate® history
    Loading
    Loading...

    Owner options

    List your home for rent

    $5,371/mo

    Rent Zestimate®

    Find your next renter with Zillow Rental Manager. Plus, with online applications, you can quickly screen prospective tenants – for free.

    Learn more

    $5,371/mo

    Rent Zestimate®

    Refinance and save

    $4,896/mo

    Est. payment

    Refinancing to a lower rate could help reduce your monthly payments and save thousands over the life of the loan.

    See today's rates

    $4,896/mo

    Est. payment

    Explore your selling options

    Work with a Zillow partner agent

    Leverage their expertise and Zillow's premium Showcase listings to get your home seen by more buyers.

    Get started

    List with your own agent

    Get your home in front of millions of buyers by listing it on Zillow.

    Learn how to do it

    Sell it yourself

    Take full control of how buyers see your home on Zillow by listing For Sale by Owner (FSBO).

    List your home

    What's special

    Stone fireplaceGas fireplaceFenced yardFormal livingDual vanitySlab islandGuest quarters
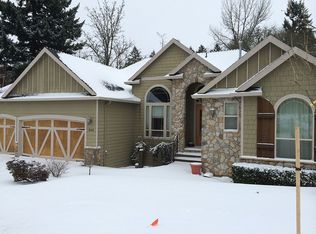
    Stunning traditional in desirable Cedar Bridge Estates/ Pleasant Valley neighborhood. Sophisticated and accessible this house has the spaces for all your needs! Soaring entry greeting you to the main level and it's flowing and functional floor plan: office with built-ins, formal living with stone fireplace, dining room with crown molding, half bath and laundry. Exceptional forest view great room across the back of the home featuring a large eat-in open kitchen-/family room, with custom cabinets, granite counters, slab island, stainless appliances, gas fireplace for cozy evenings and access to the entertainers deck with gas plumbed grill and veggie garden already producing for those endless summer gatherings. Lots of built-ins, hardwood floors, custom lighting and tons of millwork. Upper level with St. Helen's views has 5 true bedrooms and 3 full baths including luxury primary suite with walk-in closet and spa inspired bath with soaking tub, dual vanity, walk-in shower and private sauna. Flexible lower level space has bedroom, 2nd laundry, full bath, entertainment room and open area plumbed for a full kitchen. With a separate entry and additional yard access you are ready for guest quarters, home office suite or multigenerational living or a great place for a home gym or get away space! Thoughtful planning outside with mature plantings, fruit trees, fenced yard, gardens, fire pit area and great space to play make round this home into a place of quality livability. Tons of storage, excellent condition and floor plan, appliances included plus an oversized 3 car garage mean this home is ready to move right in! [Home Energy Score = 3. HES Report at https://rpt.greenbuildingregistry.com/hes/OR10218611]

    Zillow last checked:

    Listing updated:

    Listed by:

    Daniel Fagan 503-502-7037,

    Windermere Realty Trust,

    Amy Romberg 503-756-7089,

    Windermere Realty Trust

    Bought with:

    Jennifer Schurter, 201237812

    Real Broker

    Source: RMLS (OR),MLS#: 23392555MLS Logo

    Facts & features

    Interior

    Bedrooms & bathrooms
    • Bedrooms: 6
    • Bathrooms: 5
    • Full bathrooms: 4
    • Partial bathrooms: 1
    • Main level bathrooms: 1
    Rooms
    • Room types: Bedroom 4, Office, Guest Quarters, Bedroom 2, Bedroom 3, Dining Room, Family Room, Kitchen, Living Room, Primary Bedroom
    Primary bedroom
    • Features: Bathroom, Sauna, Soaking Tub, Tile Floor, Walkin Closet, Walkin Shower, Wallto Wall Carpet
    • Level: Upper
    • Area: 210
    • Dimensions: 14 x 15
    Bedroom 2
    • Features: Closet Organizer, Double Closet, Wallto Wall Carpet
    • Level: Upper
    • Area: 192
    • Dimensions: 12 x 16
    Bedroom 3
    • Features: Closet Organizer, Double Closet, Wallto Wall Carpet
    • Level: Upper
    • Area: 144
    • Dimensions: 12 x 12
    Bedroom 4
    • Features: Closet Organizer, Wallto Wall Carpet
    • Level: Upper
    • Area: 144
    • Dimensions: 12 x 12
    Dining room
    • Features: Formal, Hardwood Floors
    • Level: Main
    • Area: 130
    • Dimensions: 10 x 13
    Family room
    • Features: Builtin Features, Deck, Fireplace, Hardwood Floors
    • Level: Main
    • Area: 304
    • Dimensions: 16 x 19
    Kitchen
    • Features: Dishwasher, Disposal, Gourmet Kitchen, Hardwood Floors, Island, Microwave, Nook, Pantry, Builtin Oven, Free Standing Refrigerator, Granite
    • Level: Main
    • Area: 170
    • Width: 17
    Living room
    • Features: Fireplace, Formal, Wallto Wall Carpet
    • Level: Main
    • Area: 165
    • Dimensions: 11 x 15
    Office
    • Features: Builtin Features, French Doors, Wallto Wall Carpet
    • Level: Main
    • Area: 150
    • Dimensions: 10 x 15
    Heating
    • Forced Air, Heat Pump, Zoned, Fireplace(s)
    Cooling
    • Central Air
    Appliances
    • Included: Built In Oven, Built-In Refrigerator, Cooktop, Dishwasher, Disposal, Microwave, Plumbed For Ice Maker, Range Hood, Stainless Steel Appliance(s), Washer/Dryer, Free-Standing Refrigerator, Gas Water Heater, Tank Water Heater
    • Laundry: Laundry Room
    Features
    • Central Vacuum, Granite, High Ceilings, Soaking Tub, Closet Organizer, Built-in Features, Double Closet, Formal, Gourmet Kitchen, Kitchen Island, Nook, Pantry, Bathroom, Sauna, Walk-In Closet(s), Walkin Shower, Tile
    • Flooring: Hardwood, Tile, Wall to Wall Carpet
    • Doors: French Doors
    • Windows: Double Pane Windows, Vinyl Frames, Daylight
    • Basement: Daylight,Finished
    • Number of fireplaces: 2
    • Fireplace features: Gas
    Interior area
    • Total structure area: 4,459
    • Total interior livable area: 4,459 sqft

    Property

    Parking
    • Total spaces: 3
    • Parking features: Driveway, Garage Door Opener, Attached, Oversized
    • Attached garage spaces: 3
    • Has uncovered spaces: Yes
    Accessibility
    • Accessibility features: Garage On Main, Natural Lighting, Walkin Shower, Accessibility
    Features
    • Levels: Two
    • Stories: 3
    • Patio & porch: Deck, Patio, Porch
    • Exterior features: Garden, Gas Hookup, On Site Storm water Management, Raised Beds, Yard
    • Fencing: Fenced
    • Has view: Yes
    • View description: Trees/Woods
    Lot
    • Size: 8,712 Square Feet
    • Features: Greenbelt, Private, Secluded, Terraced, Sprinkler, SqFt 7000 to 9999
    Details
    • Additional structures: GasHookup, ToolShed, SeparateLivingQuartersApartmentAuxLivingUnit
    • Parcel number: R130227

    Construction

    Type & style
    • Home type: SingleFamily
    • Architectural style: Traditional
    • Property subtype: Residential, Single Family Residence
    Materials
    • Cement Siding, Lap Siding, Stone
    • Foundation: Concrete Perimeter
    • Roof: Composition
    Condition
    • Resale
    • New construction: No
    • Year built: 2008

    Utilities & green energy

    • Gas: Gas Hookup, Gas
    • Sewer: Public Sewer
    • Water: Public

    Community & HOA

    Community
    • Security: Security System Owned
    • Subdivision: Cedar Bridge Estates
    HOA
    • Has HOA: No
    Location
    • Region: Portland

    Financial & listing details

    • Price per square foot: $178/sqft
    • Tax assessed value: $819,640
    • Annual tax amount: $9,863
    • Date on market: 6/22/2023
    • Cumulative days on market: 1 day
    • Listing terms: Cash,Conventional,FHA,VA Loan
    • Road surface type: Paved

    Price history

    DateEventPrice
    7/31/2023Sold$795,000+2.1%$178/sqft
    Source: RMLS (OR) #23392555 Report a problem
    6/24/2023Pending sale$779,000$175/sqft
    Source: RMLS (OR) #23392555 Report a problem
    6/22/2023Listed for sale$779,000+39.4%$175/sqft
    Source: RMLS (OR) #23392555 Report a problem
    2/24/2017Sold$559,000-1.8%$125/sqft
    Source: RMLS (OR) #16552171 Report a problem
    1/16/2017Pending sale$569,000$128/sqft
    Source: Premiere Property Group, LLC #16552171 Report a problem
    1/8/2017Listed for sale$569,000$128/sqft
    Source: Premiere Property Group, LLC #16552171 Report a problem
    12/29/2016Pending sale$569,000$128/sqft
    Source: Premiere Property Group, LLC #16552171 Report a problem
    12/9/2016Price change$569,000-2.7%$128/sqft
    Source: Premiere Property Group, LLC #16552171 Report a problem
    10/13/2016Listed for sale$585,000+317.9%$131/sqft
    Source: Premiere Property Group, LLC #16552171 Report a problem
    10/25/2006Sold$140,000+113.7%$31/sqft
    Source: Public Record Report a problem
    12/18/2002Sold$65,500$15/sqft
    Source: Public Record Report a problem

    Public tax history

    YearProperty taxesTax assessment
    2025$11,357 +4.4%$469,680 +3%
    2024$10,878 +4.5%$456,000 +3%
    2023$10,406 +5.5%$442,720 +3%
    2022$9,863 +4.8%$429,830 +3%
    2021$9,414 +8.9%$417,320 +3%
    2020$8,642 +1.6%$405,170 +3%
    2019$8,503 $393,370 +3%
    2018$8,503 +3.1%$381,920 +3%
    2017$8,247 +10.1%$370,800 +3%
    2016$7,488 $360,000 +3%
    2015$7,488 +8.6%$349,520 +3%
    2014$6,892 +12.6%$339,340 +3%
    2013$6,121 +1.8%$329,460 +3%
    2012$6,014 -2.5%$319,870 +3%
    2011$6,169 -5%$310,560 +3%
    2010$6,494 +2.3%$301,520 +3%
    2009$6,348 +3.5%$292,740 +3%
    2008$6,130 +310.4%$284,220 +321%
    2007$1,494 +7.7%$67,510 +3%
    2006$1,386 +16.4%$65,550 +3%
    2005$1,191 +8.4%$63,650 +3%
    2004$1,099 +4.4%$61,800 +3%
    2003$1,053 -1.1%$60,000
    2002$1,064 +5.3%$60,000 +1.8%
    2000$1,010 $58,920
    Find assessor info on the county website

    Neighborhood: Pleasant Valley

    Nearby schools

    GreatSchools rating
    Schools provided by the listing agent
    • Elementary: Gilbert Park
    • Middle: Alice Ott
    • High: David Douglas

    Source: RMLS (OR). This data may not be complete. We recommend contacting the local school district to confirm school assignments for this home.

    Get a cash offer in 3 minutes
    Find out how much your home could sell for in as little as 3 minutes with a no-obligation cash offer.
    Estimated market value
    $816,600
    Get a cash offer in 3 minutes
    Find out how much your home could sell for in as little as 3 minutes with a no-obligation cash offer.
    Estimated market value
    $816,600