Beautifully updated 2-story townhome in the sought-after Heights at Cross Creek community, offering a quiet setting just steps from parks, trails, schools, & nearby shopping. Tucked into a well-maintained neighborhood w/ pride of ownership throughout, this move-in ready home delivers a smart layout, modern finishes, & low-maintenance living that feels anything but ordinary. Inside, you’re welcomed by a bright, open-concept main level featuring wide-plank luxury vinyl flooring, recessed lighting, & a spacious great room that overlooks community open space. The adjoining dining nook connects comfortably to a well-appointed kitchen finished w/ light grey cabinetry, quartz counters, basin sink, modern mosaic tile backsplash, & a pass-through bar top—a layout designed to function well for daily life or entertaining. Stainless appliances are included, & the large walk-in pantry offers plenty of storage. The updated main-level half bath includes a new vanity & finishes that complement the rest of the home. Upstairs, the primary suite features a vaulted ceiling, French door entry, new modern fan, walk-in closet, & an adjoining bath w/ marble-style tile & double vanity. Two additional upper-level bedrooms are well-sized & share a full hall bath, which has also been updated w/ hexagon marble tile, full tile surround, & a new vanity. New plush carpet runs throughout the entire upper level, including all bedrooms & the upstairs hallway. An upstairs laundry room adds everyday convenience, keeping all living spaces easily accessible. The oversized 2-car attached garage offers extra storage & direct access to the main level. HOA covers exterior maintenance, snow removal, trash, & landscaping—leaving more time to enjoy everything nearby. Conveniently located w/ quick access to Peterson SFB, Schriever SFB, Fort Carson, schools, & the Powers corridor, this home offers the perfect balance of comfort, design, & lifestyle convenience.
Sold for $335,000
$335,000
8131 Snow Bowl Hts, Fountain, CO 80817
3beds
1,486sqft
Townhouse
Built in 2005
1,411 Square Feet Lot
$328,200 Zestimate®
$225/sqft
$1,885 Estimated rent
Home value
$328,200
$312,000 - $345,000
$1,885/mo
Zestimate® history
Owner options
List your home for rent
$1,885/mo
Rent Zestimate®
Find your next renter with Zillow Rental Manager. Plus, with online applications, you can quickly screen prospective tenants – for free.
$1,885/mo
Rent Zestimate®
Refinance and save
$2,292/mo
Est. payment
Refinancing to a lower rate could help reduce your monthly payments and save thousands over the life of the loan.
$2,292/mo
Est. payment
Explore your selling options
Work with a Zillow partner agent
Leverage their expertise and Zillow's premium Showcase listings to get your home seen by more buyers.
Get startedList with your own agent
Get your home in front of millions of buyers by listing it on Zillow.
Learn how to do itSell it yourself
Take full control of how buyers see your home on Zillow by listing For Sale by Owner (FSBO).
List your homeWhat's special
Modern mosaic tile backsplashNew modern fanVaulted ceilingPrimary suiteLarge walk-in pantryUpdated main-level half bathPlush carpet
Zillow last checked:
Listing updated:
Listed by:
Edward Behr CRS GRI 719-338-7038,
The Platinum Group
Bought with:
Jeffrey Johnson
Keller Williams Premier Realty
Source: elevateMLS,MLS#: 9861010
Facts & features
Interior
Bedrooms & bathrooms
- Bedrooms: 3
- Bathrooms: 3
- Full bathrooms: 2
- 1/2 bathrooms: 1
Primary bedroom
- Level: Upper
- Area: 182 Square Feet
- Dimensions: 13 x 14
Heating
- Forced Air
Cooling
- Ceiling Fan(s)
Appliances
- Included: Dishwasher, Disposal, Microwave, Oven, Range, Refrigerator
- Laundry: Electric Hook-up, Upper Level
Features
- French Doors, Vaulted Ceiling(s), Pantry
- Flooring: Carpet, Tile, Wood Laminate
- Windows: Window Coverings
- Has basement: No
- Has fireplace: No
- Fireplace features: None
- Common walls with other units/homes: 2+ Common Walls
Interior area
- Total structure area: 1,486
- Total interior livable area: 1,486 sqft
- Finished area above ground: 1,486
- Finished area below ground: 0
Property
Parking
- Total spaces: 2
- Parking features: Attached, Garage Door Opener, Oversized
- Attached garage spaces: 2
Features
- Levels: Two
- Stories: 2
- Fencing: None
Lot
- Size: 1,411 Square Feet
- Features: Level, Meadow, Hiking Trail, Near Park, Near Public Transit, Near Schools, Near Shopping Center, HOA Required $, Front Landscaped
Details
- Parcel number: 5529416076
Construction
Type & style
- Home type: Townhouse
- Property subtype: Townhouse
- Attached to another structure: Yes
Materials
- Wood Siding, Frame
- Foundation: Slab
- Roof: Composite Shingle
Condition
- Existing Home
- New construction: No
- Year built: 2005
Utilities & green energy
- Water: Municipal
- Utilities for property: Electricity Connected, Natural Gas Connected
Community & HOA
Community
- Features: Parks or Open Space, See Prop Desc Remarks
HOA
- Has HOA: Yes
- Services included: Covenant Enforcement, Maintenance Grounds, Maintenance Structure, Management, Snow Removal, Trash Removal
- HOA fee: $345 monthly
Location
- Region: Fountain
Financial & listing details
- Price per square foot: $225/sqft
- Tax assessed value: $313,137
- Annual tax amount: $1,496
- Date on market: 4/1/2025
- Listing terms: Cash,Conventional,FHA,VA Loan
- Electric utility on property: Yes
Price history
| Date | Event | Price |
|---|---|---|
| 6/11/2025 | Sold | $335,000$225/sqft |
Source:  elevateMLS #9861010 Report a problem elevateMLS #9861010 Report a problem | ||
| 5/10/2025 | Contingent | $335,000$225/sqft |
Source: elevateMLS #9861010 Report a problem | ||
| 4/1/2025 | Listed for sale | $335,000+92.3%$225/sqft |
Source: elevateMLS #9861010 Report a problem | ||
| 10/3/2005 | Sold | $174,222$117/sqft |
Source: Public Record Report a problem | ||
Public tax history
| Year | Property taxes | Tax assessment |
|---|---|---|
| 2024 | $1,380 +4% | $20,980 |
| 2023 | $1,327 +0.5% | $20,980 +38.6% |
| 2022 | $1,321 | $15,140 -2.8% |
| 2021 | -- | $15,580 +12.2% |
| 2020 | $1,296 +0.8% | $13,890 |
| 2019 | $1,285 +12.3% | $13,890 +19.7% |
| 2018 | $1,144 +0.6% | $11,600 |
| 2017 | $1,137 -0.6% | $11,600 +5.6% |
| 2016 | $1,144 +27.4% | $10,990 |
| 2015 | $898 +2.8% | $10,990 +4.2% |
| 2014 | $874 | $10,550 |
| 2013 | -- | -- |
| 2012 | -- | $12,290 |
| 2011 | $1,051 | $12,290 -2.6% |
| 2010 | -- | $12,620 |
| 2009 | -- | $12,620 -6.7% |
| 2008 | -- | $13,520 |
| 2006 | -- | $13,520 |
Find assessor info on the county website
Neighborhood: 80817
Nearby homes
- $308,0002 bd3 ba1.2k sqft8121 Snow Bowl Hts, Fountain, CO 80817Sold
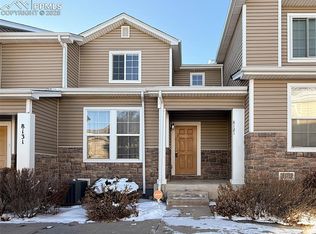
- $319,0003 bd3 ba1.6k sqft8141 Snow Bowl Hts, Fountain, CO 80817Pending
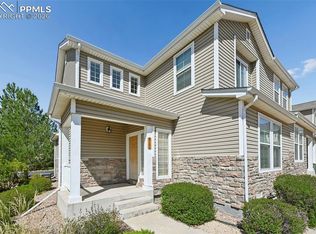
- $302,4002 bd3 ba1.6k sqft8111 Snow Bowl Hts, Fountain, CO 80817Off Market
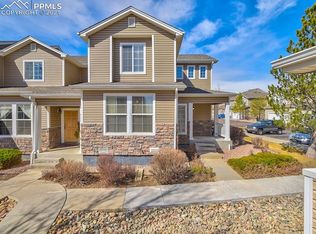
- $314,8002 bd3 ba1.6k sqft8151 Snow Bowl Hts, Fountain, CO 80817Off Market

- $302,6002 bd3 ba1.6k sqft7573 Sandy Springs Point, Fountain, CO 80817Off Market
- $270,2002 bd3 ba1.2k sqft8130 Snow Bowl Hts, Fountain, CO 80817Off Market
- $302,8002 bd3 ba1.3k sqft8120 Snow Bowl Hts, Fountain, CO 80817Off Market
- $308,3002 bd2 ba1.6k sqft8140 Snow Bowl Hts, Fountain, CO 80817Off Market
Nearby schools
GreatSchools rating
- 5/10Webster Elementary SchoolGrades: K-5Distance: 1.6 mi
- 5/10Janitell Junior High SchoolGrades: 6-8Distance: 0.7 mi
- 5/10Mesa Ridge High SchoolGrades: 9-12Distance: 1.3 mi
Schools provided by the listing agent
- District: Widefield-3
Source: elevateMLS. This data may not be complete. We recommend contacting the local school district to confirm school assignments for this home.
Get a cash offer in 3 minutes
Find out how much your home could sell for in as little as 3 minutes with a no-obligation cash offer.
Estimated market value
$328,200
Get a cash offer in 3 minutes
Find out how much your home could sell for in as little as 3 minutes with a no-obligation cash offer.
Estimated market value
$328,200
- Colorado
- El Paso County
- Fountain
- 80817
- 8131 Snow Bowl Hts
Nearby cities
Nearby zip codes
Other Fountain Topics
