Welcome to 8131 Tall Pines Lane in beautiful Catlett — a remarkable custom home where privacy, craftsmanship, and modern comfort come together on a stunning homesite surrounded by nature. Nestled among mature trees and tranquil countryside views, this one-of-a-kind property offers nearly 5,000 square feet of thoughtfully designed living space with exceptional structural quality and timeless appeal. Built with impressive steel railroad beam construction, this home is designed for lasting strength and durability while offering warm, inviting spaces perfect for everyday living and entertaining. Inside, the home features generous living spaces filled with natural light, creating the ideal environment for both relaxing and entertaining. The spacious kitchen serves as the heart of the home, featuring beautiful granite countertops, abundant cabinetry, and generous prep space ideal for cooking, gathering, and hosting family and friends. Step outside and enjoy your own private oasis — whether sipping coffee on the porch, hosting summer cookouts, or simply taking in the peaceful surroundings under the tall pines. The expansive property provides endless possibilities for outdoor living, gardening, recreation, or creating the country lifestyle you’ve been dreaming of. Additional highlights include the whole-house generator, providing peace of mind and year-round comfort no matter the season. Recent upgrades include high-efficiency mini-split air conditioning units strategically installed throughout the home's primary living spaces. Located in sought-after Catlett, zoned for noted Kettle Run High School, this home offers the tranquility of country living while remaining conveniently close to commuter routes, shopping, dining, wineries, and all that Northern Virginia has to offer. Don’t miss this rare opportunity to own a slice of Virginia countryside paradise!
For sale
Price cut: $15K (7/13)
$660,000
8131 Tall Pines Ln, Catlett, VA 20119
5beds
3,614sqft
Single Family Residence
Built in 1974
1 Acres Lot
$656,000 Zestimate®
$183/sqft
$-- HOA
What's special
Tranquil countryside viewsPrivate oasisWarm inviting spacesBeautiful granite countertopsSpacious kitchenNestled among mature treesAbundant cabinetry
- 61 days |
- 1,684 |
- 100 |
Likely to sell faster than
Zillow last checked:
Listing updated:
Listed by:
Becky Sturgill 703-994-2964,
Pearson Smith Realty LLC 571-386-1075
Source: Bright MLS,MLS#: VAFQ2022144
Facts & features
Interior
Bedrooms & bathrooms
- Bedrooms: 5
- Bathrooms: 3
- Full bathrooms: 2
- 1/2 bathrooms: 1
- Main level bathrooms: 3
- Main level bedrooms: 3
Rooms
- Room types: Dining Room, Primary Bedroom, Bedroom 2, Game Room, Family Room, Bedroom 1, Great Room, Laundry, Other, Storage Room, Workshop
Primary bedroom
- Level: Main
Bedroom 1
- Level: Main
Bedroom 2
- Level: Main
Dining room
- Level: Main
Family room
- Level: Main
Game room
- Level: Lower
Great room
- Level: Lower
Laundry
- Level: Main
Other
- Level: Lower
Storage room
- Level: Lower
Workshop
- Level: Lower
Heating
- Baseboard, Electric
Cooling
- Window Unit(s), Ceiling Fan(s), Electric
Appliances
- Included: Dishwasher, Cooktop, Double Oven, Refrigerator, Water Heater, Electric Water Heater
- Laundry: Hookup, Main Level, Washer/Dryer Hookups Only, Laundry Room
Features
- Dining Area, Primary Bath(s), Entry Level Bedroom, Upgraded Countertops, Ceiling Fan(s)
- Flooring: Wood
- Basement: Side Entrance,Improved,Heated,Partial,Connecting Stairway,Exterior Entry,Windows
- Number of fireplaces: 2
- Fireplace features: Brick
Interior area
- Total structure area: 4,818
- Total interior livable area: 3,614 sqft
- Finished area above ground: 2,409
- Finished area below ground: 1,205
Property
Parking
- Total spaces: 1
- Parking features: Driveway, Asphalt, Attached Carport
- Carport spaces: 1
- Has uncovered spaces: Yes
Accessibility
- Accessibility features: None
Features
- Levels: Two
- Stories: 2
- Patio & porch: Deck
- Pool features: None
- Has view: Yes
- View description: Trees/Woods
Lot
- Size: 1 Acres
Details
- Additional structures: Above Grade, Below Grade
- Parcel number: 7923396541
- Zoning: RA
- Special conditions: Standard
- Other equipment: See Remarks
Construction
Type & style
- Home type: SingleFamily
- Architectural style: Ranch/Rambler
- Property subtype: Single Family Residence
Materials
- Brick Front, Brick
- Foundation: Concrete Perimeter
Condition
- Excellent
- New construction: No
- Year built: 1974
Utilities & green energy
- Sewer: On Site Septic
- Water: Well
Community & HOA
Community
- Subdivision: None Available
HOA
- Has HOA: No
Location
- Region: Catlett
Financial & listing details
- Price per square foot: $183/sqft
- Tax assessed value: $519,700
- Annual tax amount: $5,025
- Date on market: 5/22/2026
- Listing agreement: Exclusive Agency
- Listing terms: Cash,Conventional,FHA,VA Loan
- Inclusions: Air Hockey Table Will Convey.
- Exclusions: Washer And Dryer Will Be Removed Prior To Closing.
- Ownership: Fee Simple
Estimated market value
$656,000
$623,000 - $689,000
$3,537/mo
Price history
| Date | Event | Price |
|---|---|---|
| 7/13/2026 | Price change | $660,000-2.2%$183/sqft |
Source:  Bright MLS #VAFQ2022144 Report a problem Bright MLS #VAFQ2022144 Report a problem | ||
| 5/22/2026 | Listed for sale | $675,000+81.5%$187/sqft |
Source: Bright MLS #VAFQ2022144 Report a problem | ||
| 7/25/2016 | Sold | $372,000-4.4%$103/sqft |
Source: Public Record Report a problem | ||
| 6/17/2016 | Pending sale | $389,000$108/sqft |
Source: Weichert REALTORS #FQ9641768 Report a problem | ||
| 5/1/2016 | Listed for sale | $389,000$108/sqft |
Source: Weichert REALTORS #FQ9641768 Report a problem | ||
Public tax history
| Year | Property taxes | Tax assessment |
|---|---|---|
| 2025 | $5,026 +2.5% | $519,700 |
| 2024 | $4,901 +4.4% | $519,700 |
| 2023 | $4,693 | $519,700 |
| 2022 | $4,693 +23.5% | $519,700 +36% |
| 2021 | $3,799 | $382,200 |
| 2020 | -- | $382,200 |
| 2019 | $3,767 | $382,200 |
| 2018 | $3,767 | $382,200 +23.4% |
| 2016 | -- | $309,800 +2% |
| 2015 | -- | $303,800 |
| 2014 | -- | $303,800 +2.7% |
| 2013 | -- | $295,900 |
| 2012 | -- | $295,900 |
| 2011 | -- | $295,900 |
| 2010 | -- | $295,900 -27.3% |
| 2009 | -- | $407,200 |
| 2008 | -- | $407,200 |
| 2007 | -- | $407,200 |
| 2005 | -- | $407,200 +48.6% |
| 2004 | -- | $274,000 |
| 2003 | -- | $274,000 |
| 2002 | -- | $274,000 +37.9% |
| 2001 | -- | $198,700 |
| 2000 | -- | $198,700 |
Find assessor info on the county website
Monthly payment
Est. payment
Payment breakdown
Explore the cost of this home by adjusting the details. Changes won't be saved.Climate risks
Neighborhood: 20119
Nearby schools
GreatSchools rating
- 4/10H.M. Pearson Elementary SchoolGrades: PK-5Distance: 3.8 mi
- 8/10Auburn Middle SchoolGrades: 6-8Distance: 4.1 mi
- 8/10Kettle Run High SchoolGrades: 9-12Distance: 2.5 mi
Schools provided by the listing agent
- High: Kettle Run
- District: Fauquier County Public Schools
Source: Bright MLS. This data may not be complete. We recommend contacting the local school district to confirm school assignments for this home.
- $519,4003 bd2 ba1.7k sqft8143 Tall Pines Ln, Catlett, VA 20119Off Market
- $653,0004 bd3 ba2.8k sqft8149 Tall Pines Ln, Catlett, VA 20119Off Market
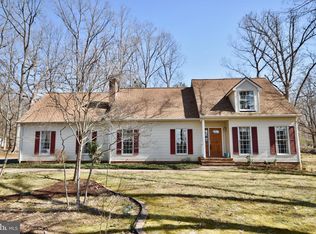
- $679,3003 bd3 ba2.1k sqft4101 Dumfries Rd, Catlett, VA 20119Off Market
- $749,9004 bd2 ba1.8k sqft4115 Dumfries Rd, Catlett, VA 20119Off Market
- $779,4003 bd3 ba3.8k sqft8175 Tall Pines Ln, Catlett, VA 20119Off Market
- $728,5004 bd2 ba2k sqft8130 Quail Dr, Catlett, VA 20119Off Market
- $93,300-- bd-- ba-- sqft8193 Tall Pines Ln, Catlett, VA 20119Off Market
- $551,4003 bd2 ba1.8k sqft4127 Dumfries Rd, Catlett, VA 20119Off Market
A local agent can set up tours, give advice and negotiate with sellers.
Similar homes
- $625,0004 bd3 ba2.3k sqft12607 Fitzwater Dr, Nokesville, VA 20181For Sale

 MLS ID #VAPW2123344, Grace Richards, Century 21 Redwood Realty. Bright MLS
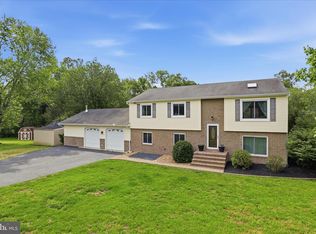
 - $699,9004 bd3 ba2.5k sqft7264 Twilight Ct, Warrenton, VA 20187For Sale
 MLS ID #VAFQ2022296, Samantha Bendigo, Berkshire Hathaway HomeServices PenFed Realty. Bright MLS
 - $650,0003 bd2 ba2.8k sqft13777 Coronado Ct, Manassas, VA 20112For Sale
 MLS ID #VAPW2124906, Nadia Khan, EXP Realty, LLC. Bright MLS
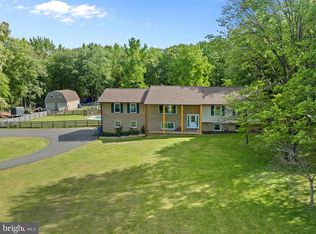
 - $899,9995 bd3 ba3.8k sqft4300 Ringwood Rd, Nokesville, VA 20181For Sale
 MLS ID #VAFQ2023008, Haley Man, Serhant. Bright MLS
 - $710,0004 bd4 ba3.6k sqft81 Lady Jane Ln, Fredericksburg, VA 22406For SaleMLS ID #VAST2052264, Debbie Maxam, Nest Realty Fredericksburg. Bright MLS
- $639,9903 bd2 ba2.2k sqft7074 Grays Mill Rd, Warrenton, VA 20187For SaleMLS ID #VAFQ2022054, Becky Miller, Piedmont Fine Properties. Bright MLS
- $679,0003 bd3 ba2.1k sqft10414 Skyline Ave, Midland, VA 22728For SaleMLS ID #VAFQ2022908, Kimberly Mabe, Keller Williams Realty/Lee Beaver & Assoc.. Bright MLS
- $690,0003 bd2 ba2k sqft9565 Woodbrook Ln, Midland, VA 22728For SaleMLS ID #VAFQ2022992, SEAN Blanchette, Keller Williams Realty/Lee Beaver & Assoc.. Bright MLS
- $635,0004 bd3 ba3k sqft7131 Academy Rd, Warrenton, VA 20187For SaleMLS ID #VAFQ2022930, Jim Miller, Long & Foster Real Estate, Inc.. Bright MLS
- $799,0004 bd3 ba3.6k sqft1503 Grace Estates Dr, Catlett, VA 20119For SaleMLS ID #VAFQ2020802, Carolyn Young, Samson Properties. Bright MLS
- $675,0004 bd3 ba3k sqft9622 Autumn Pl, Manassas, VA 20110For SaleMLS ID #VAMN2011326, Mr. Jonathan S Lahey, EXP Realty, LLC. Bright MLS
- $849,9995 bd4 ba3k sqft11511 Yeats Dr, Catlett, VA 20119For SaleMLS ID #VAFQ2021866, Sue Cook, Berkshire Hathaway HomeServices PenFed Realty. Bright MLS
- $710,0004 bd4 ba2.7k sqft7269 Yola Ln, Manassas, VA 20111For SaleMLS ID #VAPW2121318, Chris Craddock, EXP Realty, LLC. Bright MLS
- $635,0004 bd3 ba2.5k sqft8878 Sweetbriar St, Manassas, VA 20110For SaleMLS ID #VAMN2011356, Tricia Filbert, Samson Properties. Bright MLS
- $835,0004 bd3 ba3.1k sqft8464 Turkey Run Dr, Warrenton, VA 20187For SaleMLS ID #VAFQ2022964, Amanda Robinson, RE/MAX Gateway. Bright MLS
- $699,9004 bd5 ba4k sqft2415 Brighton Pl, Jeffersonton, VA 22724For SaleMLS ID #VACU2014168, Patti Brown, Ross Real Estate. Bright MLS
- $649,0003 bd3 ba2.1k sqft478 Devon Dr, Warrenton, VA 20186For SaleMLS ID #VAFQ2022938, Susan Nixon, Redfin Corporation. Bright MLS
- $629,9003 bd2 ba3.3k sqft11430 Harton St, Manassas, VA 20112For SaleMLS ID #VAPW2114532, Mercy Lugo-Struthers, Casals, Realtors. Bright MLS
- $749,9995 bd4 ba4k sqft13040 Pilgrims Inn Dr, Woodbridge, VA 22193For SaleMLS ID #VAPW2124702, Lauren Gagne, KW Metro Center. Bright MLS
- $750,0004 bd4 ba3.3k sqft9808 Timber Hts, Marshall, VA 20115For SaleMLS ID #VAFQ2022790, Bill Denny, Paul Wesley Real Estate. Bright MLS
