Skip main navigation
Pending
  • Price cut: $10.9K (7/5)
    $399,000

    8131 Theisswood Rd, Spring, TX 77379

    5beds
    3,223sqft
    : 
    $2,944/mo
    Get pre-qualified
    Single Family Residence
    Built in 1974
    10,794 Square Feet Lot
    $391,400 Zestimate®
    $124/sqft
    $67/mo HOA

    What's special

    Spacious floor planFormal diningBreakfast areaFirst-floor primary suite
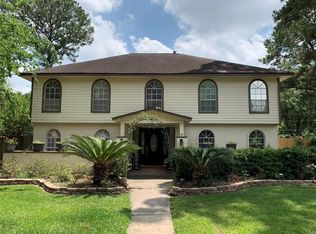
    Beautifully updated 5-bedroom home with pool, first-floor primary suite, and rare 3-car garage in Memorial Northwest! This spacious floor plan offers formal dining, a flexible sitting room or home office, large family room with fireplace and built-ins, breakfast area, and an updated kitchen featuring custom cabinetry, quartz countertops, double ovens, gas cooktop, and abundant storage. Recent improvements include interior paint, flooring, lighting, ceiling fans, updated bathrooms, kitchen remodel, electrical service and panel upgrades, whole-house surge protector, roof improvements, garage rebuild, window replacements, pool equipment updates, and numerous completed maintenance items. Enjoy a private backyard with an in-ground pool and plenty of space for entertaining. Conveniently located near shopping, dining, parks, and highly rated Klein ISD schools. Move-in ready with extensive updates throughout!
    52 days
    |
    876
    |
    100
    |

    Likely to sell faster than

    Zillow last checked:

    Listing updated:

    Listed by:

    Emily Wilcox TREC #0657151 832-797-1768,

    Better Homes and Gardens Real Estate Gary Greene - Lake Conroe South,

    Candace Prendergast TREC #0711320 832-707-6966,

    Better Homes and Gardens Real Estate Gary Greene - Lake Conroe South

    Source: HAR,MLS#: 95653706MLS Logo

      Facts & features

      Interior

      Bedrooms & bathrooms
      • Bedrooms: 5
      • Bathrooms: 4
      • Full bathrooms: 3
      • 1/2 bathrooms: 1
      Rooms
      • Room types: Family Room, Utility Room
      Primary bedroom
      • Level: First
      • Area: 221
      • Dimensions: 13x17
      Bedroom
      • Level: Second
      • Area: 190
      • Dimensions: 10x19
      Bedroom
      • Level: Second
      • Area: 156
      • Dimensions: 13x12
      Bedroom
      • Level: Second
      • Area: 143
      • Dimensions: 13x11
      Bedroom
      • Level: Second
      • Area: 132
      • Dimensions: 11x12
      Heating
      • Natural Gas
      Cooling
      • Electric
      Appliances
      • Included: Disposal, Double Oven, Microwave, Gas Cooktop, Dishwasher
      • Laundry: Electric Dryer Hookup, Washer Hookup
      Features
      • En-Suite Bath, Primary Bed - 1st Floor, Walk-In Closet(s)
      • Flooring: Tile, Vinyl
      • Number of fireplaces: 1
      • Fireplace features: Gas Log
      Interior area
      • Total structure area: 3,223
      • Total interior livable area: 3,223 sqft

      Property

      Parking
      • Total spaces: 3
      • Parking features: Attached
      • Attached garage spaces: 3
      Features
      • Stories: 2
      • Patio & porch: Patio/Deck
      • Has private pool: Yes
      • Pool features: In Ground
      • Fencing: Back Yard
      Lot
      • Size: 10,794 Square Feet
      • Features: Subdivided, 0 Up To 1/4 Acre
      Details
      • Parcel number: 1071530000001

      Construction

      Type & style
      • Home type: SingleFamily
      • Architectural style: Traditional
      • Property subtype: Single Family Residence
      Materials
      • Brick, Wood Siding
      • Foundation: Slab
      • Roof: Composition
      Condition
      • New construction: No
      • Year built: 1974

      Utilities & green energy

      • Sewer: Public Sewer
      • Water: Public

      Community & HOA

      Community
      • Subdivision: Memorial Northwest 04 Prcl R/P
      HOA
      • Has HOA: Yes
      • HOA fee: $800 annually
      Location
      • Region: Spring

      Financial & listing details

      • Price per square foot: $124/sqft
      • Tax assessed value: $354,655
      • Annual tax amount: $7,097
      • Date on market: 6/10/2026
      • Listing terms: Cash,Conventional,FHA,VA Loan

        Estimated market value

        $391,400

        $372,000 - $411,000

        $3,299/mo

        Price history

        DateEventPrice
        7/21/2026Pending sale$399,000$124/sqft
        Source: HAR #95653706 Report a problem
        7/5/2026Price change$399,000-2.7%$124/sqft
        Source: HAR #95653706 Report a problem
        6/10/2026Price change$409,900-2.4%$127/sqft
        Source: HAR #95653706 Report a problem
        4/23/2026Price change$419,900+1.2%$130/sqft
        Source: HAR #87640810 Report a problem
        10/27/2025Pending sale$415,000$129/sqft
        Source: HAR #5594072 Report a problem
        8/12/2025Price change$415,000-4.6%$129/sqft
        Source: HAR #5594072 Report a problem
        7/28/2025Listed for sale$435,000$135/sqft
        Source: HAR #12220312 Report a problem
        7/21/2025Pending sale$435,000$135/sqft
        Source: HAR #12220312 Report a problem
        7/11/2025Price change$435,000-3.3%$135/sqft
        Source: HAR #12220312 Report a problem
        4/7/2025Price change$450,000-5.3%$140/sqft
        Source: HAR #84484943 Report a problem
        2/22/2025Listed for sale$475,000$147/sqft
        Source: HAR #84484943 Report a problem

        Public tax history

        YearProperty taxesTax assessment
        2025$1,543 -37%$354,655 -1.5%
        2024$2,450 +2%$359,989 -6%
        2023$2,403 -50.2%$382,836 +11.9%
        2022$4,823 $342,185 +30%
        2021-- $263,161 +3.9%
        2020$4,743 +196.3%$253,260 +7.3%
        2019$1,601 -71.8%$236,056 -7.1%
        2018$5,685 $254,147
        2017$5,685 +5.1%$254,147 +4.8%
        2016$5,411 +13.9%$242,497
        2015$4,752 $242,497 +6.4%
        2014$4,752 $227,958 +21.1%
        2013-- $188,185
        2012-- $188,185
        2011-- $188,185
        2010-- $188,185 -4.3%
        2009-- $196,539 -0.1%
        2008-- $196,701 +8.5%
        2007-- $181,271 +6.1%
        2006-- $170,840 -5%
        2005-- $179,800
        2004-- $179,800 +4%
        2003-- $172,900 +3.7%
        2002-- $166,700 +3.7%
        2001-- $160,800 +10%
        2000-- $146,200
        Find assessor info on the county website

        Monthly payment

        Est. payment

        Payment breakdown

        Explore the cost of this home by adjusting the details. Changes won't be saved.
        All calculations are estimates and provided by Zillow, Inc. for informational purposes only. Actual amounts may vary.
        HOA fees may include property taxes on listings classified as Co-Ops. Contact the listing agent and/or owner for fee details.
        Mortgage interest rates are dependent on a number of factors, including credit score, down payment, and repayment length. Interest rate data provided by Zillow Group Marketplace, Inc. as of 1/1/1970 from various mortgage lenders with which we have lead or other similar arrangements; the Estimated Payment is an average of those rates.
        See how much you could borrow to make a competitive offer.

        Climate risks

        Neighborhood: Memorial Northwest

        Getting around

        18 / 100
        Car-Dependent
        29 / 100
        Somewhat Bikeable

        Nearby schools

        GreatSchools rating
        Schools provided by the listing agent
        • Elementary: Theiss Elementary School
        • Middle: Doerre Intermediate School
        • High: Klein High School

        Source: HAR. This data may not be complete. We recommend contacting the local school district to confirm school assignments for this home.

        A local agent can set up tours, give advice and negotiate with sellers.

        A local lender can help you make sure your offer is ready when you are.

        Browse local experts

        Similar homes