Skip main navigation
Sold for $305,000
  • $305,000

    8131 Tower Bridge Dr, Pasadena, MD 21122

    2beds
    1,320sqft
    Townhouse
    Built in 1984
    1,512 Square Feet Lot
    $308,500 Zestimate®
    $231/sqft
    $2,300 Estimated rent

    Home value

    $308,500

    $287,000 - $330,000

    $2,300/mo

    Zestimate® history
    Loading
    Loading...

    Owner options

    List your home for rent

    $2,300/mo

    Rent Zestimate®

    Find your next renter with Zillow Rental Manager. Plus, with online applications, you can quickly screen prospective tenants – for free.

    Learn more

    $2,300/mo

    Rent Zestimate®

    Refinance and save

    $2,140/mo

    Est. payment

    Refinancing to a lower rate could help reduce your monthly payments and save thousands over the life of the loan.

    See today's rates

    $2,140/mo

    Est. payment

    Explore your selling options

    Work with a Zillow partner agent

    Leverage their expertise and Zillow's premium Showcase listings to get your home seen by more buyers.

    Get started

    List with your own agent

    Get your home in front of millions of buyers by listing it on Zillow.

    Learn how to do it

    Sell it yourself

    Take full control of how buyers see your home on Zillow by listing For Sale by Owner (FSBO).

    List your home

    What's special

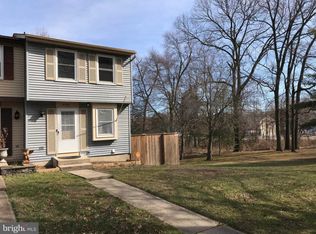
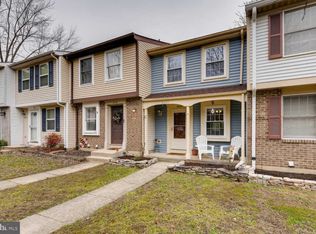
    Welcome to 8131 Tower Bridge Dr. This beautifully maintained home offers a comfortable and inviting living experience, featuring two spacious bedrooms and one and a half bathrooms. The thoughtful layout ensures convenience and functionality for everyday living. The main level is bathed in natural light, thanks to its open floor plan and large picture window. This design creates a welcoming atmosphere, making the space feel bright and airy throughout the day. The kitchen is equipped with everything you need to prepare your favorite dishes. A compact pantry /closet, conveniently located in the hallway or foyer nearby, offers additional storage space for ingredients and kitchen essentials. Adjacent to the kitchen, the spacious living and dining room area is further enhanced by the large picture window, contributing to the home's cheerful ambiance and making it an ideal spot for gatherings. Upstairs, you will find the primary bedroom, complete with a built-in vanity/dressing area for added convenience. There is an additional spacious bedroom, as well as a full bathroom to accommodate residents and guests alike. The finished lower level offers a generous family and recreation room, ideal for relaxing or entertaining. Additional features include a utility room, a half bathroom, and sliding doors that lead out to a private fenced yard and a new deck, providing the perfect outdoor experience. This home is ideally situated just off Hog Neck Road and directly across from the community pool, providing easy access to neighborhood amenities with plenty of parking in both the front and back. Roof is approximately 9 years old, newer windows, a new front door, HVAC system installed in 2022, ensuring comfort and peace of mind for years to come. Located with easy access to Annapolis, Maryland’s Eastern Shore, Baltimore, Washington, D.C., and many local attractions and employers including Ft Meade/NSA, Northrop Grumman, BWI Airport, and Johns Hopkins Hospital.

    Zillow last checked:

    Listing updated:

    Listed by:

    Robyn Pease 443-540-5652,

    Keller Williams Flagship

    Bought with:

    Sydnee Lasky, 5009454

    Cummings & Co. Realtors

    Source: Bright MLS,MLS#: MDAA2130070MLS Logo

    Facts & features

    Interior

    Bedrooms & bathrooms
    • Bedrooms: 2
    • Bathrooms: 2
    • Full bathrooms: 1
    • 1/2 bathrooms: 1
    Bedroom 1
    • Features: Flooring - Carpet, Primary Bedroom - Dressing Area
    • Level: Upper
    Bedroom 2
    • Features: Flooring - Carpet
    • Level: Upper
    Bathroom 1
    • Features: Flooring - Laminated, Bathroom - Tub Shower
    • Level: Upper
    Foyer
    • Features: Flooring - Laminated
    • Level: Main
    Half bath
    • Level: Lower
    Kitchen
    • Features: Flooring - Laminated, Kitchen - Electric Cooking, Pantry
    • Level: Main
    Living room
    • Features: Flooring - Carpet, Living/Dining Room Combo
    • Level: Main
    Recreation room
    • Features: Flooring - Carpet
    • Level: Lower
    Utility room
    • Level: Lower
    Heating
    • Heat Pump, Electric
    Cooling
    • Central Air, Ceiling Fan(s), Heat Pump, Electric
    Appliances
    • Included: Dishwasher, Disposal, Dryer, Refrigerator, Cooktop, Washer, Electric Water Heater
    • Laundry: In Basement
    Features
    • Bathroom - Tub Shower, Ceiling Fan(s), Combination Dining/Living, Open Floorplan, Pantry
    • Flooring: Carpet, Laminate
    • Doors: Storm Door(s), Sliding Glass
    • Basement: Connecting Stairway,Full,Heated,Partially Finished,Rear Entrance,Walk-Out Access
    • Has fireplace: No
    Interior area
    • Total structure area: 1,410
    • Total interior livable area: 1,320 sqft
    • Finished area above ground: 960
    • Finished area below ground: 360

    Property

    Parking
    • Parking features: On Street, Other
    • Has uncovered spaces: Yes
    Accessibility
    • Accessibility features: None
    Features
    • Levels: Three
    • Stories: 3
    • Patio & porch: Deck
    • Pool features: Community
    • Fencing: Back Yard
    Lot
    • Size: 1,512 sqft
    Details
    • Additional structures: Above Grade, Below Grade
    • Parcel number: 020319090041524
    • Zoning: R5
    • Special conditions: Standard

    Construction

    Type & style
    • Home type: Townhouse
    • Architectural style: Traditional
    • Property subtype: Townhouse
    Materials
    • Aluminum Siding, Brick
    • Foundation: Slab
    Condition
    • Very Good
    • New construction: No
    • Year built: 1984

    Utilities & green energy

    • Sewer: Public Sewer
    • Water: Public

    Community & neighborhood

    Location
    • Region: Pasadena
    • Subdivision: Chesterfield

    HOA & financial

    HOA
    • Has HOA: Yes
    • HOA fee: $287 quarterly
    • Association name: PROCOM

    Other

    Other facts
    • Listing agreement: Exclusive Right To Sell
    • Ownership: Fee Simple

    Price history

    DateEventPrice
    1/7/2026Sold$305,000-4.7%$231/sqft
    Source: Bright MLS #MDAA2130070 Report a problem
    12/5/2025Pending sale$319,999$242/sqft
    Source: Bright MLS #MDAA2130070 Report a problem
    12/5/2025Listing removed$319,999$242/sqft
    Source: Bright MLS #MDAA2130070 Report a problem
    11/13/2025Price change$319,999-1.5%$242/sqft
    Source: Bright MLS #MDAA2130070 Report a problem
    11/1/2025Listed for sale$325,000+35.4%$246/sqft
    Source: Bright MLS #MDAA2130070 Report a problem
    3/6/2023Listing removed--
    Source: Bright MLS #MDAA456518 Report a problem
    4/6/2021Sold$240,000$182/sqft
    Source: Public Record Report a problem
    3/5/2021Pending sale$240,000$182/sqft
    Source: Bright MLS #MDAA456518 Report a problem
    2/8/2021Listing removed--
    Source: Bright MLS #MDAA456518 Report a problem
    1/29/2021Pending sale$240,000$182/sqft
    Source: Bright MLS #MDAA456518 Report a problem
    1/28/2021Listed for sale$240,000$182/sqft
    Source: Bright MLS #MDAA456518 Report a problem
    1/17/2021Pending sale$240,000$182/sqft
    Source: Bright MLS #MDAA456518 Report a problem
    1/16/2021Listing removed$240,000$182/sqft
    Source: Bright MLS #MDAA456518 Report a problem
    1/12/2021Listed for sale$240,000-2.4%$182/sqft
    Source: Bright MLS #MDAA456518 Report a problem
    3/14/2007Sold$246,000+123.6%$186/sqft
    Source: Public Record Report a problem
    1/17/2002Sold$110,000$83/sqft
    Source: Public Record Report a problem

    Public tax history

    YearProperty taxesTax assessment
    2025$2,966 +19.2%$249,400 +9.8%
    2024$2,488 +4.3%$227,200 +4%
    2023$2,386 +8.8%$218,533 +4.1%
    2022$2,193 +4.3%$209,867 +4.3%
    2021$2,103 +5.4%$201,200 +5.5%
    2020$1,994 +5.8%$190,633 -5.3%
    2019$1,885 +9.7%$201,200 +18.7%
    2018$1,719 -0.5%$169,500
    2017$1,728 $169,500
    2016-- $169,500 -0.1%
    2015-- $169,600
    2014-- $169,600
    2013-- $169,600 -11.7%
    2012-- $192,000
    2011-- $192,000
    2010-- $192,000 -18.6%
    2009-- $235,790 +17%
    2008-- $201,486 +20.5%
    2007-- $167,183 +25.8%
    2006-- $132,880 +10.3%
    2005-- $120,440 +11.5%
    2004-- $108,000 +13%
    2003-- $95,560 +1.2%
    2002-- $94,420 +1.2%
    2001-- $93,280

    Find assessor info on the county website

    Neighborhood: Lake Shore

    Nearby schools

    GreatSchools rating
    Schools provided by the listing agent
    • District: Anne Arundel County Public Schools

    Source: Bright MLS. This data may not be complete. We recommend contacting the local school district to confirm school assignments for this home.

    Get a cash offer in 3 minutes
    Find out how much your home could sell for in as little as 3 minutes with a no-obligation cash offer.
    Estimated market value
    $308,500
    Get a cash offer in 3 minutes
    Find out how much your home could sell for in as little as 3 minutes with a no-obligation cash offer.
    Estimated market value
    $308,500