Skip main navigation
Sold
  • $433,800

    8131 Uthe Dr, Newaygo, MI 49337

    3beds
    2,096sqft
    Single Family Residence
    Built in 1997
    8.68 Acres Lot
    $433,800 Zestimate®
    $207/sqft
    $2,552 Estimated rent

    Home value

    $433,800

    $377,000 - $495,000

    $2,552/mo

    Zestimate® history
    Loading
    Loading...

    Owner options

    List your home for rent

    $2,552/mo

    Rent Zestimate®

    Find your next renter with Zillow Rental Manager. Plus, with online applications, you can quickly screen prospective tenants – for free.

    Learn more

    $2,552/mo

    Rent Zestimate®

    Refinance and save

    $2,776/mo

    Est. payment

    Refinancing to a lower rate could help reduce your monthly payments and save thousands over the life of the loan.

    See today's rates

    $2,776/mo

    Est. payment

    Explore your selling options

    Work with a Zillow partner agent

    Leverage their expertise and Zillow's premium Showcase listings to get your home seen by more buyers.

    Get started

    List with your own agent

    Get your home in front of millions of buyers by listing it on Zillow.

    Learn how to do it

    Sell it yourself

    Take full control of how buyers see your home on Zillow by listing For Sale by Owner (FSBO).

    List your home

    What's special

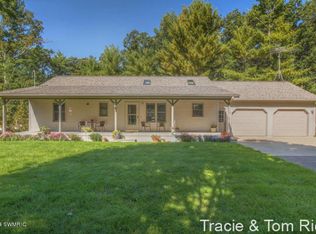
    Beautifully maintained home nestled in 8.5+ acres of woods yet only minutes to town and Muskegon River for boating, fishing or kayaking! Plenty of room for all of your toys with 3 outbuildings, 8x12 garden shed, 18x24 car port and a 40x30 pole barn with 220 and wood stove plus a 2 stall attached finished garage. As you enter you will find a kitchen with lots of counter space, new appliances and a large pantry, dining room overlooking the living room with a wood burner, cathedral ceilings with skylight and sliders overlooking the backyard. Also found on the main floor is 2 bedrooms one is a walk thru to the full bath dual vanity, claw foot tub and big shower. Lets not forget the main floor laundry and half bath just off the garage. The daylight level offers a full bath, bedroom with a cute reading nook under the stairs, large family room and utilities/storage room. The home is topped off with underground sprinkling, A/C, newer lights, paint and door pulls. This is must see home, you won't be disappointed in the location, grounds or interior decor. Plus there is a 400 acres of state land just down the road and the Muskegon River is 3 minutes away! Horses welcome!

    This property is off market, which means it's not currently listed for sale or rent on Zillow. This may be different from what's available on other websites or public sources.

    Zillow last checked:

    Listing updated:

    Listed by:

    Tracie Rich 616-443-9041,

    RE/MAX United (Main),

    Thomas J Rich 616-485-4200,

    RE/MAX United (Main)

    Bought with:

    Billie Badge-McCurry

    RE/MAX River Valley

    Source: MichRIC,MLS#: 14053900MLS Logo

    Facts & features

    Interior

    Bedrooms & bathrooms
    • Bedrooms: 3
    • Bathrooms: 3
    • Full bathrooms: 3
    • Main level bedrooms: 2
    Primary bedroom
    • Level: Main
    Bedroom 2
    • Level: Main
    Bedroom 3
    • Level: Main
    Kitchen
    • Level: Main
    Laundry
    • Level: Main
    Living room
    • Level: Main
    Heating
    • Forced Air
    Cooling
    • Central Air
    Appliances
    • Included: Dishwasher, Microwave, Oven, Range, Refrigerator, Water Softener Owned
    Features
    • Ceiling Fan(s), Eat-in Kitchen, Pantry
    • Flooring: Laminate
    • Windows: Storms, Skylight(s), Screens, Insulated Windows
    • Basement: Daylight,Full
    • Has fireplace: No
    • Fireplace features: Living Room, Wood Burning
    Interior area
    • Total structure area: 1,232
    • Total interior livable area: 2,096 sqft
    • Finished area below ground: 0

    Property

    Parking
    • Total spaces: 2
    • Parking features: Carport, Attached
    • Garage spaces: 2
    • Has carport: Yes
    Features
    • Stories: 1
    Lot
    • Size: 8.68 Acres
    • Dimensions: 330 x 1230
    • Features: Rolling Hills, Adj to Public Land, Shrubs/Hedges
    Details
    • Additional structures: Shed(s), Pole Barn
    • Parcel number: 621925100032
    • Zoning description: RES

    Construction

    Type & style
    • Home type: SingleFamily
    • Architectural style: Ranch
    • Property subtype: Single Family Residence
    Materials
    • Vinyl Siding
    • Roof: Composition
    Condition
    • New construction: No
    • Year built: 1997

    Utilities & green energy

    • Sewer: Septic Tank
    • Water: Well
    • Utilities for property: Phone Available, Electricity Available, Phone Connected

    Community & HOA

    Location
    • Region: Newaygo

    Financial & listing details

    • Price per square foot: $207/sqft
    • Tax assessed value: $67,400
    • Annual tax amount: $1,907
    • Date on market: 4/30/2015
    • Listing terms: Cash,FHA,VA Loan,Conventional
    • Electric utility on property: Yes
    • Road surface type: Unimproved

    Price history

    DateEventPrice
    10/26/2015Sold$197,800+5.8%$94/sqft
    Source: MichRIC #14053900 Report a problem
    11/1/2013Sold$186,900$89/sqft
    Source: MichRIC #13022230 Report a problem

    Public tax history

    Tax history is unavailable.

    Neighborhood: 49337

    Nearby schools

    GreatSchools rating
    Get a cash offer in 3 minutes
    Find out how much your home could sell for in as little as 3 minutes with a no-obligation cash offer.
    Estimated market value
    $433,800
    Get a cash offer in 3 minutes
    Find out how much your home could sell for in as little as 3 minutes with a no-obligation cash offer.
    Estimated market value
    $433,800