Welcome to 8131 West Rοѕаda Way, whеre tіmeless charm meеts еlevated designer style. Think Magnolia Home meets Studio McGee—warm, inviting, effortlessly beautiful, and quite possibly one of the most charming homes you’ll ever step inside.
This single-story stunner offers 3 bedrooms, 2 bathrooms, and plenty of livable square footage, with every space thoughtfully designed to feel as beautiful as it is comfortable. Marble countertops, updated cabinetry, beautiful wide-plank flooring, and highly curated designer lighting, fixtures, and finishes set the tone throughout.
At the heart of the home, an open-concept living, dining, and kitchen space is brought to life by vaulted ceilings and an undeniably charming wood-burning fireplace. Every room feels considered and collected, giving the home a polished designer aesthetic without sacrificing the warmth and personality that make it feel like home.
And then there’s the property itself: nearly half an acre with NO HOA—an increasingly rare find in Las Vegas. Keep the chickens, bring the horses, make room for the toys, create your own private garden, or finally build out that backyard you’ve been dreaming about. Here, you have the space and freedom to truly make it your own.
Beautifully updated, overflowing with character, and completely unlike the cookie-cutter homes you see every day, 8131 West Rosada Way is an absolute must-see.
Active
$850,000
8131 W Rosada Way, Las Vegas, NV 89149
3beds
2,576sqft
Single Family Residence
Built in 1996
0.49 Acres Lot
$817,600 Zestimate®
$330/sqft
$-- HOA
What's special
Warm inviting effortlessly beautifulNearly half an acreMarble countertopsVaulted ceilingsUpdated cabinetryUndeniably charming wood-burning fireplaceBeautifully updated
- 6 hours
- 57
- 2
Zillow last checked:
Listing updated:
Listed by:
Joseph Debenedetto S.0200132 725-465-7646,
Boeckle & Co.
Source: LVR,MLS#: 2816180 Originating MLS: Greater Las Vegas Association of Realtors Inc
Originating MLS: Greater Las Vegas Association of Realtors IncFacts & features
Interior
Bedrooms & bathrooms
- Bedrooms: 3
- Bathrooms: 2
- Full bathrooms: 2
Primary bedroom
- Description: Ceiling Fan,Ceiling Light,Pbr Separate From Other,Walk-In Closet(s)
- Dimensions: 17x16
Bedroom 2
- Description: Ceiling Fan,Ceiling Light
- Dimensions: 12x12
Bedroom 3
- Description: Ceiling Fan,Ceiling Light
- Dimensions: 15x12
Primary bathroom
- Description: Double Sink,Separate Shower,Separate Tub
Den
- Description: Ceiling Light
- Dimensions: 15x14
Dining room
- Description: Formal Dining Room
- Dimensions: 12x8
Family room
- Description: Ceiling Fan,Vaulted Ceiling
- Dimensions: 23x22
Kitchen
- Description: Island,Pantry
Heating
- Central, Electric
Cooling
- Central Air, Electric
Appliances
- Included: Dryer, Dishwasher, Electric Cooktop, Disposal, Refrigerator, Washer
- Laundry: Electric Dryer Hookup, Main Level
Features
- BathroomonMainLevel, Bedroom on Main Level, Ceiling Fan(s), Primary Downstairs, Window Treatments
- Flooring: Tile
- Windows: Blinds
- Number of fireplaces: 1
- Fireplace features: Family Room, Free Standing, Wood Burning
Interior area
- Total structure area: 2,576
- Total interior livable area: 2,576 sqft
Video & virtual tour
Property
Parking
- Total spaces: 3
- Parking features: Attached, Garage, Private, RV Hook-Ups, RV Gated, RV Access/Parking
- Attached garage spaces: 3
Features
- Stories: 1
- Patio & porch: Covered, Patio, Porch
- Exterior features: Porch, Patio, Private Yard
- Fencing: Block,Back Yard
Lot
- Size: 0.49 Acres
- Features: 1/4 to 1 Acre Lot, Desert Landscaping, Fruit Trees, Landscaped
Details
- Parcel number: 12533305011
- Zoning description: Single Family
- Horse amenities: None
Construction
Type & style
- Home type: SingleFamily
- Architectural style: One Story
- Property subtype: Single Family Residence
Materials
- Roof: Tile
Condition
- Resale
- Year built: 1996
Utilities & green energy
- Electric: Photovoltaics None
- Sewer: Septic Tank
- Water: Public
- Utilities for property: Electricity Available, Septic Available
Community & HOA
Community
- Subdivision: none
HOA
- Has HOA: No
- Amenities included: None
Location
- Region: Las Vegas
Financial & listing details
- Price per square foot: $330/sqft
- Tax assessed value: $490,223
- Annual tax amount: $3,653
- Date on market: 9/10/2026
- Listing agreement: Exclusive Right To Sell
- Listing terms: Cash,Conventional,FHA,VA Loan
- Ownership: Single Family Residential
- Electric utility on property: Yes
Estimated market value
$817,600
$777,000 - $858,000
$2,946/mo
Price history
| Date | Event | Price |
|---|---|---|
| 9/10/2026 | Listed for sale | $850,000+14.7%$330/sqft |
Source:  LVR #2816180 Report a problem LVR #2816180 Report a problem | ||
| 5/24/2022 | Sold | $741,000-0.9%$288/sqft |
Source: LVR #2390546 Report a problem | ||
| 5/10/2022 | Pending sale | $747,500$290/sqft |
Source: LVR #2390546 Report a problem | ||
| 5/6/2022 | Price change | $747,500-0.2%$290/sqft |
Source: LVR #2390546 Report a problem | ||
| 4/27/2022 | Listed for sale | $749,000+258.4%$291/sqft |
Source: LVR #2390546 Report a problem | ||
| 9/20/1996 | Sold | $209,000$81/sqft |
Source: Public Record Report a problem | ||
Public tax history
| Year | Property taxes | Tax assessment |
|---|---|---|
| 2026 | $3,656 +3% | $171,578 +0.6% |
| 2025 | $3,549 +3% | $170,612 +9.3% |
| 2024 | $3,447 +3% | $156,036 +9.1% |
| 2023 | $3,346 +3% | $143,057 +4% |
| 2022 | $3,249 +3% | $137,540 +1.7% |
| 2021 | $3,154 +3% | $135,266 +12.7% |
| 2020 | $3,061 +3% | $120,072 +2.2% |
| 2019 | $2,972 +5.7% | $117,522 |
| 2018 | $2,813 | $117,522 +5.1% |
| 2017 | $2,813 | $111,786 +2.9% |
| 2016 | $2,813 +3.2% | $108,615 +9.5% |
| 2015 | $2,725 | $99,234 +13.4% |
| 2014 | $2,725 | $87,536 |
| 2013 | -- | $87,536 +11.8% |
| 2012 | -- | $78,309 -18.4% |
| 2011 | -- | $95,941 +11.1% |
| 2010 | -- | $86,339 -31.3% |
| 2009 | -- | $125,601 |
| 2008 | -- | $125,601 -24.8% |
| 2007 | -- | $167,123 +3.2% |
| 2006 | -- | $161,968 +53% |
| 2005 | -- | $105,854 +6.2% |
| 2004 | -- | $99,677 +11.9% |
| 2003 | -- | $89,054 +5.3% |
| 2002 | -- | $84,580 +7% |
| 2001 | -- | $79,070 |
Find assessor info on the county website
Monthly payment
Est. payment
Payment breakdown
Explore the cost of this home by adjusting the details. Changes won't be saved.Climate risks
Neighborhood: Centennial Hills
Nearby schools
Schools provided by the listing agent
- Elementary: Allen, Dean La Mar,Allen, Dean La Mar
- Middle: Leavitt Justice Myron E
- High: Centennial
Source: LVR. This data may not be complete. We recommend contacting the local school district to confirm school assignments for this home.


Similar homes
- $700,0004 bd4 ba2.5k sqft8740 W Hammer Ln, Las Vegas, NV 89149For Sale
 MLS ID #2817026, Richard J. Brenkus, Keller Williams MarketPlace. LVR
 - $855,0003 bd3 ba3k sqft5205 Sandy Cactus Ln, Las Vegas, NV 89149For Sale
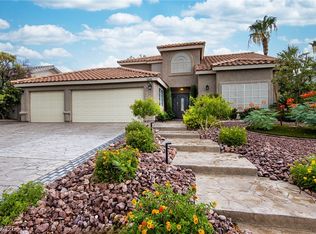 MLS ID #2793949, Sandra Salsbury, Centennial Real Estate. LVR
 - $758,9993 bd3 ba2.5k sqft4818 Al Carrison St, Las Vegas, NV 89149For Sale
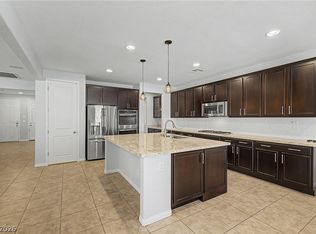 MLS ID #2813444, John J. Faulis Jr, Vegas Dream Homes Inc. LVR
 - $999,0003 bd3 ba3.1k sqft8385 W La Madre Way, Las Vegas, NV 89149For Sale
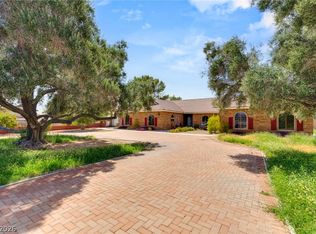 MLS ID #2811703, Frank Napoli II, BHHS Nevada Properties. LVR
