Pristine preserve views with a PREMIER location could be yours, in this elegant Lee Wetherington home now available in Edgewater of Lakewood Ranch. This home has been meticulously cared for and maintained with a 2021 roof, two 2019 AC units with air purifiers, 2019 whole house generator, 2019 pool renovation, 2017 gas water heater and further upgrades inside. With all of these recent updates, you won’t need to do a thing before calling this residence your new home. Charming Florida curb appeal sets the stage for this 3 bedroom and 3 bathroom home with a desirable 3-car garage. This custom floor plan showcases both formal and casual entertaining spaces, perfect for any lifestyle. The formal living features vinyl flooring and sliding glass doors to the lanai. The adjacent formal dining room sparkles with a designer chandelier and butler’s bar pass-through to the kitchen. Off the front foyer is a convenient study with double glass doors currently used as a hobby room, but is also flexible as a home office, fitness space, playroom, or anything your lifestyle desires. The gourmet kitchen has a large central island in the heart of the kitchen with rich granite counters and plentiful seating, plus all new 2023 stainless steel appliances that are sure to please any chef. The kitchen layout offers the most in functionality with abundant modern cabinetry and roll-out drawer storage, a butler’s bar pass-through to the dining, a walk-in pantry plus an extra closet pantry, built-in desk work station and more. Enjoy casual gatherings in the adjacent dinette and spacious family room with coffered ceiling, sliding glass doors to the lanai, and vinyl flooring. The master suite offers peaceful preserve views, sliding doors to the lanai, a seating area, and dual walk-in closets. Renovated in 2019, the master bathroom is magazine worthy with granite counters, custom sinks, glossy cabinetry, storage shelving, tile surround hydro massage tub, and spa-like walk-in shower with rain shower heads. Guests will enjoy their own upgraded accommodations with two guest bedrooms and two renovated guest bathrooms. The rear bonus room offers more flexibility plus a large aquarium window to take in the lush preserve views. Experience the best of Florida outdoors on the 2021 paver lanai with a large outdoor kitchen featuring granite counters, grill and bar-height seating. The sparkling pool and spa was resurfaced in 2019 and has new pool tile in 2019 as well, and a cost effective electric pool heater providing a warm pool throughout the year. The verdant backyard is perfect for four-legged family members and backs to conservation for permanent preserve views. Completing this ideal home is a 3-car garage with 2019 epoxy flooring and storage cabinetry, convenient laundry room, 2022 door hardware, plus 2021 interior paint and 2019 exterior paint. Edgewater is walking distance to Lakewood Ranch Main Street and features gated entry, charming parks with gazebos and walking trails, lake access, and community boat ramp. Lakewood Ranch is the top multi-generational community in the country for five years in a row with award-winning shopping, dining, A-rated schools, parks, and nearby beaches.
Sold for $995,000
Zillow last checked:
Listing updated:
Bought with:
Keith Kropp, 3189271
MICHAEL SAUNDERS & COMPANY
Wayne Rogers, 3057088
MICHAEL SAUNDERS & COMPANY
Source: Stellar MLS,MLS#: A4577692 Originating MLS: Sarasota - Manatee
Originating MLS: Sarasota - Manatee
Price history
| Date | Event | Price |
|---|---|---|
| 11/15/2023 | Listing removed | -- |
Source:  Michael Saunders & Company Report a problem Michael Saunders & Company Report a problem | ||
| 10/25/2023 | Pending sale | $995,000$331/sqft |
Source: Michael Saunders & Company #A4577692 Report a problem | ||
| 10/10/2023 | Sold | $995,000$331/sqft |
Source:  Stellar MLS #A4577692 Report a problem Stellar MLS #A4577692 Report a problem | ||
| 8/4/2023 | Pending sale | $995,000$331/sqft |
Source: Stellar MLS #A4577692 Report a problem | ||
| 7/31/2023 | Listed for sale | $995,000+66.1%$331/sqft |
Source: Stellar MLS #A4577692 Report a problem | ||
| 1/23/2015 | Listing removed | $599,000$199/sqft |
Source: Premier Sotheby's International Realty #A4101896 Report a problem | ||
| 11/22/2014 | Price change | $599,000-3.2%$199/sqft |
Source: Premier Sotheby's International Realty #A4101896 Report a problem | ||
| 7/15/2014 | Listed for sale | $619,000+14.1%$206/sqft |
Source: Signature Sotheby's International Realty #A4101896 Report a problem | ||
| 4/8/2008 | Sold | $542,500-6.3%$180/sqft |
Source: Public Record Report a problem | ||
| 2/2/2008 | Listed for sale | $579,000+745.3%$192/sqft |
Source: Homes & Land Report a problem | ||
| 3/10/1999 | Sold | $68,500$23/sqft |
Source: Public Record Report a problem | ||
Nearby homes
- $896,5003 bd3 ba2.8k sqft8127 Waterview Blvd, Lakewood Ranch, FL 34202Off Market
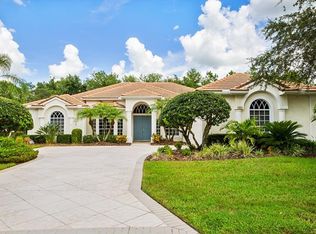
- $844,2004 bd3 ba3.4k sqft6626 Tallmast Cir, Lakewood Ranch, FL 34202Off Market
- $827,6004 bd3 ba2.7k sqft6622 Tallmast Cir, Lakewood Ranch, FL 34202Off Market
- $864,2004 bd3 ba2.8k sqft8123 Waterview Blvd, Lakewood Ranch, FL 34202Off Market
Get a cash offer in 3 minutes
Find out how much your home could sell for in as little as 3 minutes with a no-obligation cash offer.
Estimated market value
$1,064,900
