Move-In Ready! Earn up to $8,000 in closing costs & Special Interest Rate on qualifying homes for qualified buyers when using seller’s preferred lender and title companies. Contract must be written between 05/04/26 – 5/24/26 and close by 7/30/26. Welcome to Settlers Trace, a D.R. Horton Community in Iowa, Louisiana! The Cali floorplan is one of our beautiful, four bedroom homes with two full bathrooms! This home features an open floor plan with a spacious primary closet, with a kitchen area equipped with white cabinets and stainless-steel appliances, including gas stove, dishwasher, and micro hood. This home comes with a 10-year warranty. All homes offer smart home automation, wood laminate flooring, incredibly spacious lots, and electric garages with garage door openers.
Sold
Price Unknown
8132 Caden Ln, Iowa, LA 70647
4beds
1,836sqft
Single Family Residence, Residential
Built in 2026
0.27 Acres Lot
$237,900 Zestimate®
$--/sqft
$2,165 Estimated rent
Home value
$237,900
$226,000 - $250,000
$2,165/mo
Zestimate® history
Owner options
List your home for rent
$2,165/mo
Rent Zestimate®
Find your next renter with Zillow Rental Manager. Plus, with online applications, you can quickly screen prospective tenants – for free.
$2,165/mo
Rent Zestimate®
Refinance and save
$370/mo
Est. payment
Refinancing to a lower rate could help reduce your monthly payments and save thousands over the life of the loan.
$370/mo
Est. payment
Explore your selling options
Work with a Zillow partner agent
Leverage their expertise and Zillow's premium Showcase listings to get your home seen by more buyers.
Get startedList with your own agent
Get your home in front of millions of buyers by listing it on Zillow.
Learn how to do itSell it yourself
Take full control of how buyers see your home on Zillow by listing For Sale by Owner (FSBO).
List your homeWhat's special
Open floor planFour bedroom homesGas stoveStainless-steel appliancesMicro hoodSmart home automationSpacious primary closet
Zillow last checked:
Listing updated:
Listed by:
Wallace Myers 337-368-7553,
Keller Williams Realty Lake Ch
Bought with:
Bailey K Dowden, 995713394
The Real Estate Brokerage
Source: SWLAR,MLS#: SWL26002015
Facts & features
Interior
Bedrooms & bathrooms
- Bedrooms: 4
- Bathrooms: 2
- Full bathrooms: 2
Primary bedroom
- Description: Room
- Level: Lower
- Area: 195 Square Feet
- Dimensions: 12.8 x 15.11
Bedroom
- Description: Room
- Level: Lower
- Area: 121 Square Feet
- Dimensions: 11.4 x 11.2
Bedroom
- Description: Room
- Level: Lower
- Area: 121 Square Feet
- Dimensions: 11.4 x 11.1
Bedroom
- Description: Room
- Level: Lower
- Area: 132 Square Feet
- Dimensions: 11.6 x 10.7
Breakfast
- Description: Room
- Level: Lower
- Area: 100 Square Feet
- Dimensions: 10 x 10.1
Family room
- Description: Room
- Level: Lower
- Area: 240 Square Feet
- Dimensions: 15.5 x 15.11
Kitchen
- Description: Room
- Level: Lower
- Area: 154 Square Feet
- Dimensions: 14 x 11.3
Heating
- Central
Cooling
- Central Air
Appliances
- Included: Dishwasher
- Laundry: Washer Hookup
Features
- Has basement: No
- Has fireplace: No
- Fireplace features: None
- Common walls with other units/homes: No Common Walls
Interior area
- Total interior livable area: 1,836 sqft
Property
Parking
- Total spaces: 2
- Parking features: Garage
- Attached garage spaces: 2
Features
- Patio & porch: Covered
- Pool features: None
- Spa features: None
- Fencing: None
Lot
- Size: 0.27 Acres
- Dimensions: 191.95 x 75.67
- Features: Back Yard
Details
- Parcel number: 800550823
- Special conditions: Standard
Construction
Type & style
- Home type: SingleFamily
- Architectural style: Traditional
- Property subtype: Single Family Residence, Residential
Materials
- Brick, Vinyl Siding
- Foundation: Slab
- Roof: Shingle
Condition
- Building Permit,New Construction,Under Construction
- New construction: Yes
- Year built: 2026
Details
- Builder name: DR Horton
Utilities & green energy
- Electric: Electricity - On Property
- Sewer: Mechanical
- Water: Public
- Utilities for property: Cable Available, Electricity Available, Natural Gas Available, Phone Available, Water Available
Community & HOA
Community
- Security: Security System
- Subdivision: Settler's Trace
HOA
- Has HOA: Yes
- HOA fee: $370 annually
Location
- Region: Iowa
Financial & listing details
- Date on market: 5/3/2026
- Cumulative days on market: 16 days
- Electric utility on property: Yes
Price history
| Date | Event | Price |
|---|---|---|
| 7/27/2026 | Sold | -- |
Source: SWLAR #SWL26002015 Report a problem | ||
| 5/19/2026 | Pending sale | $238,000$130/sqft |
Source: SWLAR #SWL26002015 Report a problem | ||
| 5/3/2026 | Listed for sale | $238,000$130/sqft |
Source: SWLAR #SWL26002015 Report a problem | ||
Public tax history
Tax history is unavailable.
Neighborhood: 70647
Nearby homes
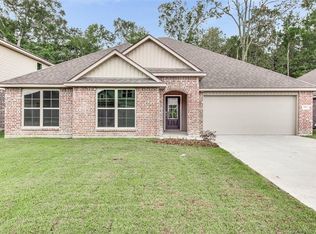
- $--4 bd2 ba1.8k sqft8120 Caden Ln, Iowa, LA 70647Sold
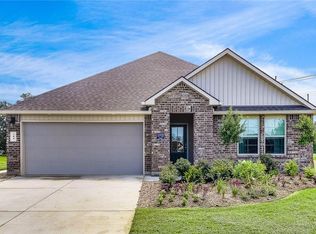
- $49,9000.6 acres8091 Caden Ln, Iowa, LA 70647Lot/Land

- $--4 bd2 ba1.8k sqft8112 Caden Ln, Iowa, LA 70647Sold
- $45,0000.33 acres8139 Caden Ln, Iowa, LA 70647Pending
- $320,900-- bd-- ba-- sqft8123 Caden Ln, Iowa, LA 70647Off Market
- $37,5000.33 acres8100 Kinslee Ln, Iowa, LA 70647Lot/Land
- $336,000-- bd-- ba-- sqft8135 Kinslee Ln, Iowa, LA 70647Off Market
- $282,800-- bd-- ba-- sqft8095 Kinslee Ln, Iowa, LA 70647Off Market
- $269,700-- bd-- ba-- sqft8141 Kinslee Ln, Iowa, LA 70647Off Market
Nearby schools
GreatSchools rating
- 6/10Lacassine High SchoolGrades: PK-12Distance: 6 mi
Schools provided by the listing agent
- Elementary: Lacassine
- Middle: Lacassine
- High: Lacassine
Source: SWLAR. This data may not be complete. We recommend contacting the local school district to confirm school assignments for this home.
Sell for more on Zillow
Get a Zillow Showcase℠ listing at no additional cost and you could sell for .
$237,900
2% more
+$4,758
With Zillow Showcase(estimated)
$242,658
Sell for more on Zillow
Get a Zillow Showcase℠ listing at no additional cost and you could sell for .
$237,900
2% more
+$4,758
With Zillow Showcase(estimated)
$242,658
- Louisiana
- Jefferson Davis Parish
- Iowa
- 70647
- 8132 Caden Ln
