Skip main navigation
Pending
  • $159,900

    8132 Cadillac Ave, Warren, MI 48089

    3beds
    1,670sqft
    : 
    $1,291/mo
    Get pre-qualified
    Single Family Residence
    Built in 1940
    5,662 Square Feet Lot
    $-- Zestimate®
    $96/sqft
    $-- HOA

    What's special

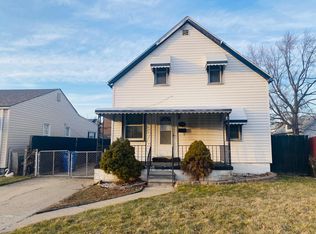
    Fully remodeled 3 bedroom bungalow offering over 1,600 sq ft of finished living space, This home has been completely updated with a new roof (Dec. 2025), new windows (2026), newer furnace (2018), water heater (2023), new flooring, and fresh paint throughout. The renovated kitchen features new cabinets, countertops, and backsplash, while the main bathroom has been fully gutted and redesigned with modern finishes. The upstairs has been completely renovated with new drywall and features a private primary bathroom. The finished basement provides additional living space with a fireplace and an extra bedroom that is perfect for a guest bedroom, home office, or flex space.
    35 days
    |
    112
    |
    5
    |

    Zillow last checked:

    Listing updated:

    Listed by:

    Joseph Jajo 586-262-9417,

    Community Choice Realty Inc 248-729-0011

    Source: Realcomp II,MLS#: 20261054761MLS Logo

      Facts & features

      Interior

      Bedrooms & bathrooms
      • Bedrooms: 3
      • Bathrooms: 2
      • Full bathrooms: 1
      • 1/2 bathrooms: 1
      Primary bedroom
      • Level: Second
      • Area: 143
      • Dimensions: 13 X 11
      Bedroom
      • Level: Entry
      • Area: 90
      • Dimensions: 9 X 10
      Bedroom
      • Level: Entry
      • Area: 110
      • Dimensions: 11 X 10
      Other
      • Level: Entry
      • Area: 42
      • Dimensions: 7 X 6
      Other
      • Level: Second
      Kitchen
      • Level: Entry
      • Area: 154
      • Dimensions: 14 X 11
      Heating
      • Forced Air, Natural Gas
      Features
      • Basement: Finished
      • Has fireplace: No
      Interior area
      • Total interior livable area: 1,670 sqft
      • Finished area above ground: 928
      • Finished area below ground: 742
      Video & virtual tour

      Property

      Parking
      • Total spaces: 1
      • Parking features: One Car Garage, Detached
      • Garage spaces: 1
      Features
      • Levels: Two
      • Stories: 2
      • Entry location: GroundLevelwSteps
      • Pool features: None
      Lot
      • Size: 5,662 Square Feet
      • Dimensions: 50 x 109
      Details
      • Parcel number: 1334104016
      • Special conditions: Short Sale No,Standard

      Construction

      Type & style
      • Home type: SingleFamily
      • Architectural style: Bungalow
      • Property subtype: Single Family Residence
      Materials
      • Aluminum Siding
      • Foundation: Basement, Block
      Condition
      • New construction: No
      • Year built: 1940

      Utilities & green energy

      • Sewer: Public Sewer
      • Water: Public

      Community & HOA

      Community
      • Subdivision: PIPERS 1ST VAN DYKE FARMS
      HOA
      • Has HOA: No
      Location
      • Region: Warren

      Financial & listing details

      • Price per square foot: $96/sqft
      • Tax assessed value: $20,250
      • Annual tax amount: $1,079
      • Date on market: 7/18/2026
      • Cumulative days on market: 35 days
      • Listing agreement: Exclusive Right To Sell
      • Listing terms: Cash,Conventional,FHA,Va Loan

        Estimated market value

        Not available

        Estimated sales range

        Not available

        $1,667/mo

        Price history

        DateEventPrice
        7/28/2026Pending sale$159,900$96/sqft
        Source: Realcomp II #20261054761 Report a problem
        7/18/2026Listed for sale$159,900+175.7%$96/sqft
        Source: Realcomp II #20261054761 Report a problem
        6/9/2025Sold$58,000-6.5%$35/sqft
        Source: Realcomp II #20250036604 Report a problem
        5/21/2025Pending sale$62,000$37/sqft
        Source: Realcomp II #20250036604 Report a problem
        5/18/2025Listed for sale$62,000+22.9%$37/sqft
        Source: Realcomp II #20250036604 Report a problem
        1/17/2025Sold$50,440+1.9%$30/sqft
        Source: Public Record Report a problem
        3/5/2020Listing removed--
        Source: Auction.com Report a problem
        2/14/2020Listed for sale--
        Source: Auction.com Report a problem
        5/5/2005Sold$49,500$30/sqft
        Source: Public Record Report a problem

        Public tax history

        YearProperty taxesTax assessment
        2025$1,052 +3.6%$50,060 +7.9%
        2024$1,015 +4.2%$46,380 +32.6%
        2023$975 +2.1%$34,990 +17.1%
        2022$955 -10.5%$29,880 +7.4%
        2021$1,066 $27,810 +8.3%
        2020$1,066 +17.5%$25,690 +15.3%
        2019$908 +2.9%$22,280 +21.2%
        2018$882 $18,390 +2.2%
        2017-- $17,990
        2016-- $17,990 -0.1%
        2015$1,228 $18,010 +12.3%
        2013$1,228 $16,040
        2010-- --
        2009-- $33,260 -13.8%
        2008-- $38,580 -5.7%
        2007-- $40,920 +0.5%
        2006-- $40,720 +4.5%
        2005-- $38,970 +5.5%
        2004-- $36,930 +37.3%
        2001$1,025 +3.4%$26,900 +3.2%
        2000$991 $26,070
        Find assessor info on the county website

        Monthly payment

        Est. payment

        Payment breakdown

        Explore the cost of this home by adjusting the details. Changes won't be saved.
        All calculations are estimates and provided by Zillow, Inc. for informational purposes only. Actual amounts may vary.
        HOA fees may include property taxes on listings classified as Co-Ops. Contact the listing agent and/or owner for fee details.
        See how much you could borrow to make a competitive offer.

        Climate risks

        Neighborhood: 48089

        Getting around

        45 / 100
        Car-Dependent
        62 / 100
        Bikeable

        Nearby schools

        GreatSchools rating

        A local agent can set up tours, give advice and negotiate with sellers.

        Browse local experts

        Similar homes