Skip main navigation
Closed
  • $620,009

    8132 Calverton St, Foley, AL 36535

    4beds
    2,771sqft
    Single Family Residence
    Built in 2024
    -- sqft lot
    $612,200 Zestimate®
    $224/sqft
    $2,917 Estimated rent

    Home value

    $612,200

    $582,000 - $643,000

    $2,917/mo

    Zestimate® history
    Loading
    Loading...

    Owner options

    List your home for rent

    $2,917/mo

    Rent Zestimate®

    Find your next renter with Zillow Rental Manager. Plus, with online applications, you can quickly screen prospective tenants – for free.

    Learn more

    $2,917/mo

    Rent Zestimate®

    Refinance and save

    $4,555/mo

    Est. payment

    Refinancing to a lower rate could help reduce your monthly payments and save thousands over the life of the loan.

    See today's rates

    $4,555/mo

    Est. payment

    Explore your selling options

    Work with a Zillow partner agent

    Leverage their expertise and Zillow's premium Showcase listings to get your home seen by more buyers.

    Get started

    List with your own agent

    Get your home in front of millions of buyers by listing it on Zillow.

    Learn how to do it

    Sell it yourself

    Take full control of how buyers see your home on Zillow by listing For Sale by Owner (FSBO).

    List your home

    What's special

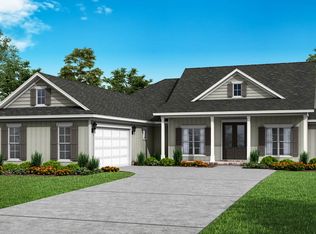
    MOVE-IN READY! $7,500 option incentive to use towards gutters, blinds, fridge, washer and dryer or screened in porch! Ask about our special reduced interest rates with our preferred lender! Your dream home is waiting for you at Primland! This peaceful community is situated just off County Road 12 near Graham Creek Nature Preserve and minutes from the beautiful Gulf Shores/Orange Beach beaches, exquisite restaurants, and fabulous entertainment! The beautiful Walnut plan is the ONLY one in Primland so don't let this one slip by you! It's extremely open with covered front and back porches, and a spacious 2 car garage. The kitchen will not disappoint and includes a large island, painted cabinets, a stainless single basin sink, high end Whirlpool gas cook top, built-in wall oven and microwave, dishwasher, Quartz counters, and a fabulous pantry with wood shelving. Soaring ceiling heights, charming light fixtures, cased windows and doors, and a cozy gas log fireplace give a warm and inviting feel to this home. The massive primary bedroom, located at the rear of the home, features a trey ceiling, LED lighting plus a charming ceiling fan. The primary bath has a double vanity, Quartz counters, a walk-in tile shower and an enormous walk-in closet. Revwood flooring in main areas and primary bedroom, tile in laundry and baths, and carpet in secondary bedrooms only. The home comes with a 1 one year termite bond, 1 and 10 year warranties, and is Gold Fortified, which may save you on homeowner's insurance. This is a Truland floor plan. Buyer to verify all information during due diligence.

    Zillow last checked:

    Listing updated:

    Listed by:

    Scotty Scott 205-777-7915,

    DHI Realty of Alabama, LLC

    Bought with:

    The Dusty Cole Team

    RE/MAX of Orange Beach

    Source: Baldwin Realtors,MLS#: 365227MLS Logo

    Facts & features

    Interior

    Bedrooms & bathrooms
    • Bedrooms: 4
    • Bathrooms: 3
    • Full bathrooms: 3
    Heating
    • Heat Pump
    Cooling
    • Heat Pump
    Appliances
    • Included: Cooktop, Disposal, Dishwasher
    Features
    • En Suite, Ceiling Fan(s), Termite Contract, Split Bedroom Plan
    • Flooring: Tile, Carpet, Other Floors/See Remarks
    • Number of fireplaces: 1
    • Fireplace features: Gas Log, Great Room
    Interior area
    • Total interior livable area: 2,771 sqft

    Property

    Parking
    • Parking features: Double Garage, Garage Door Opener
    • Has garage: Yes
    Features
    • Stories: 2
    • Patio & porch: Rear Porch, Front Porch, Covered Patio
    • Exterior features: Irrigation Sprinkler
    • Has view: Yes
    • View description: Western View
    • Waterfront features: No Waterfront
    Lot
    • Features: Less Than 1 Acre
    Details
    • Parcel number: 056106130000003.319
    • Special conditions: None

    Construction

    Type & style
    • Home type: SingleFamily
    • Architectural style: Craftsman
    • Property subtype: Single Family Residence
    Materials
    • Roof: Dimensional
    Condition
    • Year built: 2024
    Details
    • Warranty included: Yes

    Utilities & green energy

    • Utilities for property: Underground Utilities, Water City, Baldwin EMC, Sewage City, Riviera Utilities, Water Heater Tankless, Cable

    Community & HOA

    Community
    • Features: Tennis Racquetball, More Than Two Pets Allowed
    • Security: Carbon Monoxide Detector(s), Smoke Detector(s)
    • Subdivision: Primland
    HOA
    • Has HOA: Yes
    • Services included: Pool, Common Area Insurance, Association Management, Common Area Maintenance
    • HOA fee: $1,000 annually
    • HOA phone: 251-979-8644
    Location
    • Region: Foley

    Financial & listing details

    • Price per square foot: $224/sqft
    • Tax assessed value: $532,000
    • Annual tax amount: $1,756
    • Date on market: 7/17/2024
    • Ownership type: Whole Full

    Price history

    DateEventPrice
    10/23/2024Sold$620,009$224/sqft
    Source: Baldwin Realtors #365227 Report a problem
    9/17/2024Pending sale$620,009$224/sqft
    Source: Baldwin Realtors #365227 Report a problem
    8/1/2024Price change$620,009-1%$224/sqft
    Source: Baldwin Realtors #365227 Report a problem
    7/20/2024Price change$626,109+0.3%$226/sqft
    Source: Baldwin Realtors #365227 Report a problem
    7/17/2024Listed for sale$624,109+0.5%$225/sqft
    Source: Baldwin Realtors #365227 Report a problem
    6/30/2024Listing removed$621,109$224/sqft
    Source: DR Horton Report a problem
    4/17/2024Listed for sale$621,109$224/sqft
    Source: DR Horton Report a problem

    Public tax history

    YearProperty taxesTax assessment
    2025$1,756 +470.8%$53,200 +470.8%
    2024$308 $9,320
    Find assessor info on the county website

    Neighborhood: 36535

    Nearby schools

    GreatSchools rating
    Schools provided by the listing agent
    • Elementary: Foley Elementary
    • Middle: Foley Middle
    • High: Foley High

    Source: Baldwin Realtors. This data may not be complete. We recommend contacting the local school district to confirm school assignments for this home.

    Get a cash offer in 3 minutes
    Find out how much your home could sell for in as little as 3 minutes with a no-obligation cash offer.
    Estimated market value
    $612,200
    Get a cash offer in 3 minutes
    Find out how much your home could sell for in as little as 3 minutes with a no-obligation cash offer.
    Estimated market value
    $612,200