Skip main navigation
Pending
  • $275,900

    8132 Concord Ln Unit E, Justice, IL 60458

    2beds
    2,019sqft
    : 
    Loading
    Get pre-qualified
    Townhouse, Single Family Residence
    Built in 2003
    -- sqft lot
    $-- Zestimate®
    $137/sqft
    $513/mo HOA

    What's special

    Flexible loft spaceHigh ceilingsFresh paint throughoutPrivate deckOpen-concept floor planBright open layoutLiving and dining areas
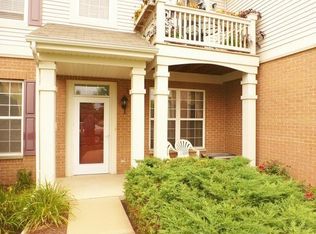
    This move-in-ready condo in Justice offers 2 bedrooms, 2.5 bathrooms, and a bright, open layout designed for comfortable everyday living. The main level is filled with natural light and showcases new luxury vinyl flooring, high ceilings, and a spacious kitchen with abundant cabinet and counter space that flows seamlessly into the living and dining areas. The primary suite and laundry are conveniently located on the main level, providing true single-level living convenience. Upstairs, you'll find a second bedroom with a full bathroom and a flexible loft space perfect for a home office, fitness area, media room, or potential third bedroom. Step outside to your private deck, or enjoy the convenience of the extra-deep attached 2-car garage with direct access-a standout feature within the community. Additional highlights include:Fresh paint throughout, open-concept floor plan, high ceilings, flexible loft living space. This is a pet friendly community with ample walking paths. Rentals are permitted. Ideally located near Metra, I-55, and I-294, with easy access to Archer Avenue, restaurants, shopping, and miles of walking and biking trails and nearby riding stables! The property is also less than one mile from the ongoing 88th Street/Cork Avenue interchange improvements, enhancing access to I-294 and improving regional connectivity. Spacious, flexible, and conveniently located-this is one you won't want to miss. Taxes do not reflect homeowner's exemptions; Assessment amount reflects new roof.
    --
    on Zillow
    |
    276
    views
    |
    10
    saves
    |

    Likely to sell faster than

    Zillow last checked:

    Listed by:

    Debbye Tyler, CNC,CSC,GRI,SFR 708-243-6854,

    United Real Estate - Chicago,

    Fred Tyler 708-372-9237,

    United Real Estate - Chicago

    Source: MRED as distributed by MLS GRID,MLS#: 12681933MLS Logo

      Facts & features

      Interior

      Bedrooms & bathrooms
      • Bedrooms: 2
      • Bathrooms: 3
      • Full bathrooms: 2
      • 1/2 bathrooms: 1
      Rooms
      • Room types: Loft
      Primary bedroom
      • Features: Flooring (Carpet), Bathroom (Full)
      • Level: Second
      • Area: 192 Square Feet
      • Dimensions: 12X16
      Bedroom 2
      • Features: Flooring (Carpet)
      • Level: Third
      • Area: 264 Square Feet
      • Dimensions: 12X22
      Dining room
      • Features: Flooring (Laminate)
      • Level: Second
      • Area: 110 Square Feet
      • Dimensions: 10X11
      Kitchen
      • Features: Flooring (Vinyl)
      • Level: Second
      • Area: 192 Square Feet
      • Dimensions: 12X16
      Laundry
      • Features: Flooring (Vinyl)
      • Level: Second
      • Area: 56 Square Feet
      • Dimensions: 7X8
      Living room
      • Features: Flooring (Laminate)
      • Level: Second
      • Area: 270 Square Feet
      • Dimensions: 15X18
      Loft
      • Level: Third
      • Area: 120 Square Feet
      • Dimensions: 10X12
      Heating
      • Natural Gas, Forced Air
      Cooling
      • Central Air
      Appliances
      • Included: Range, Dishwasher, Refrigerator, Washer, Dryer
      • Laundry: Washer Hookup, In Unit
      Features
      • Storage, Walk-In Closet(s), Separate Dining Room
      • Flooring: Carpet
      • Basement: None
      Interior area
      • Total structure area: 0
      • Total interior livable area: 2,019 sqft

      Property

      Parking
      • Total spaces: 2
      • Parking features: Garage Door Opener, Tandem, Yes, Garage Owned, Attached, Garage
      • Attached garage spaces: 2
      • Has uncovered spaces: Yes
      Accessibility
      • Accessibility features: No Disability Access
      Features
      • Exterior features: Balcony
      Details
      • Parcel number: 18342020211029
      • Special conditions: None

      Construction

      Type & style
      • Home type: Townhouse
      • Property subtype: Townhouse, Single Family Residence
      Materials
      • Brick, Frame
      Condition
      • New construction: No
      • Year built: 2003

      Utilities & green energy

      • Electric: 200+ Amp Service
      • Sewer: Public Sewer
      • Water: Lake Michigan

      Community & HOA

      Community
      • Subdivision: Asbury Woods
      HOA
      • Has HOA: Yes
      • Amenities included: Private Laundry Hkup
      • Services included: Water, Insurance, Exterior Maintenance, Lawn Care, Scavenger, Snow Removal
      • HOA fee: $513 monthly
      Location
      • Region: Justice

      Financial & listing details

      • Price per square foot: $137/sqft
      • Annual tax amount: $8,101
      • Ownership: Condo

        Estimated market value

        Not available

        Estimated sales range

        Not available

        Not available

        Price history

        DateEventPrice
        6/18/2026Listing removed$284,900$141/sqft
        Source: MRED as distributed by MLS GRID #12666135 Report a problem
        6/2/2026Listed for sale$284,900$141/sqft
        Source: MRED as distributed by MLS GRID #12666135 Report a problem
        6/2/2026Listing removed$284,900$141/sqft
        Source: MRED as distributed by MLS GRID #12627196 Report a problem
        4/23/2026Listed for sale$284,900+50.7%$141/sqft
        Source: MRED as distributed by MLS GRID #12627196 Report a problem
        11/25/2020Sold$189,000-5.5%$94/sqft
        Source: MRED as distributed by MLS GRID #10800309 Report a problem
        10/13/2020Pending sale$199,900$99/sqft
        Source: Bi-State Real Estate & Property Management #10800309 Report a problem
        8/31/2020Price change$199,900-2%$99/sqft
        Source: Bi-State Real Estate & Property Management #10800309 Report a problem
        7/30/2020Listed for sale$204,000$101/sqft
        Source: Bi-State Real Estate & Property Management #10800309 Report a problem

        Public tax history

        Tax history is unavailable.

        Monthly payment

        Est. payment

        Payment breakdown

        Explore the cost of this home by adjusting the details. Changes won't be saved.
        All calculations are estimates and provided by Zillow, Inc. for informational purposes only. Actual amounts may vary.
        HOA fees may include property taxes on listings classified as Co-Ops. Contact the listing agent and/or owner for fee details.
        Mortgage interest rates are dependent on a number of factors, including credit score, down payment, and repayment length. Interest rate data provided by Zillow Group Marketplace, Inc. as of 1/1/1970 from various mortgage lenders with which we have lead or other similar arrangements; the Estimated Payment is an average of those rates.
        See how much you could borrow to make a competitive offer.

        Climate risks

        Neighborhood: 60458

        Getting around

        33 / 100
        Car-Dependent
        31 / 100
        Somewhat Bikeable

        Nearby schools

        GreatSchools rating
        Schools provided by the listing agent
        • High: Argo Community High School
        • District: 109

        Source: MRED as distributed by MLS GRID. This data may not be complete. We recommend contacting the local school district to confirm school assignments for this home.

        A local agent can set up tours, give advice and negotiate with sellers.

        A local lender can help you make sure your offer is ready when you are.

        Browse local experts

        Similar homes